
Semi-detached house for sale in Yeovil BA22, 3 Bedroom

Quick Summary
- Property Type:
- Semi-detached house
- Status:
- For sale
- Price
- £ 200,000
- Beds:
- 3
- Baths:
- 1
- Recepts:
- 2
- County
- Somerset
- Town
- Yeovil
- Outcode
- BA22
- Location
- Queen Camel, Somerset, . BA22
- Marketed By:
- Palmer Snell - Yeovil Sales
- Posted
- 2024-04-24
- BA22 Rating:
- More Info?
- Please contact Palmer Snell - Yeovil Sales on 01935 590853 or Request Details
Property Description
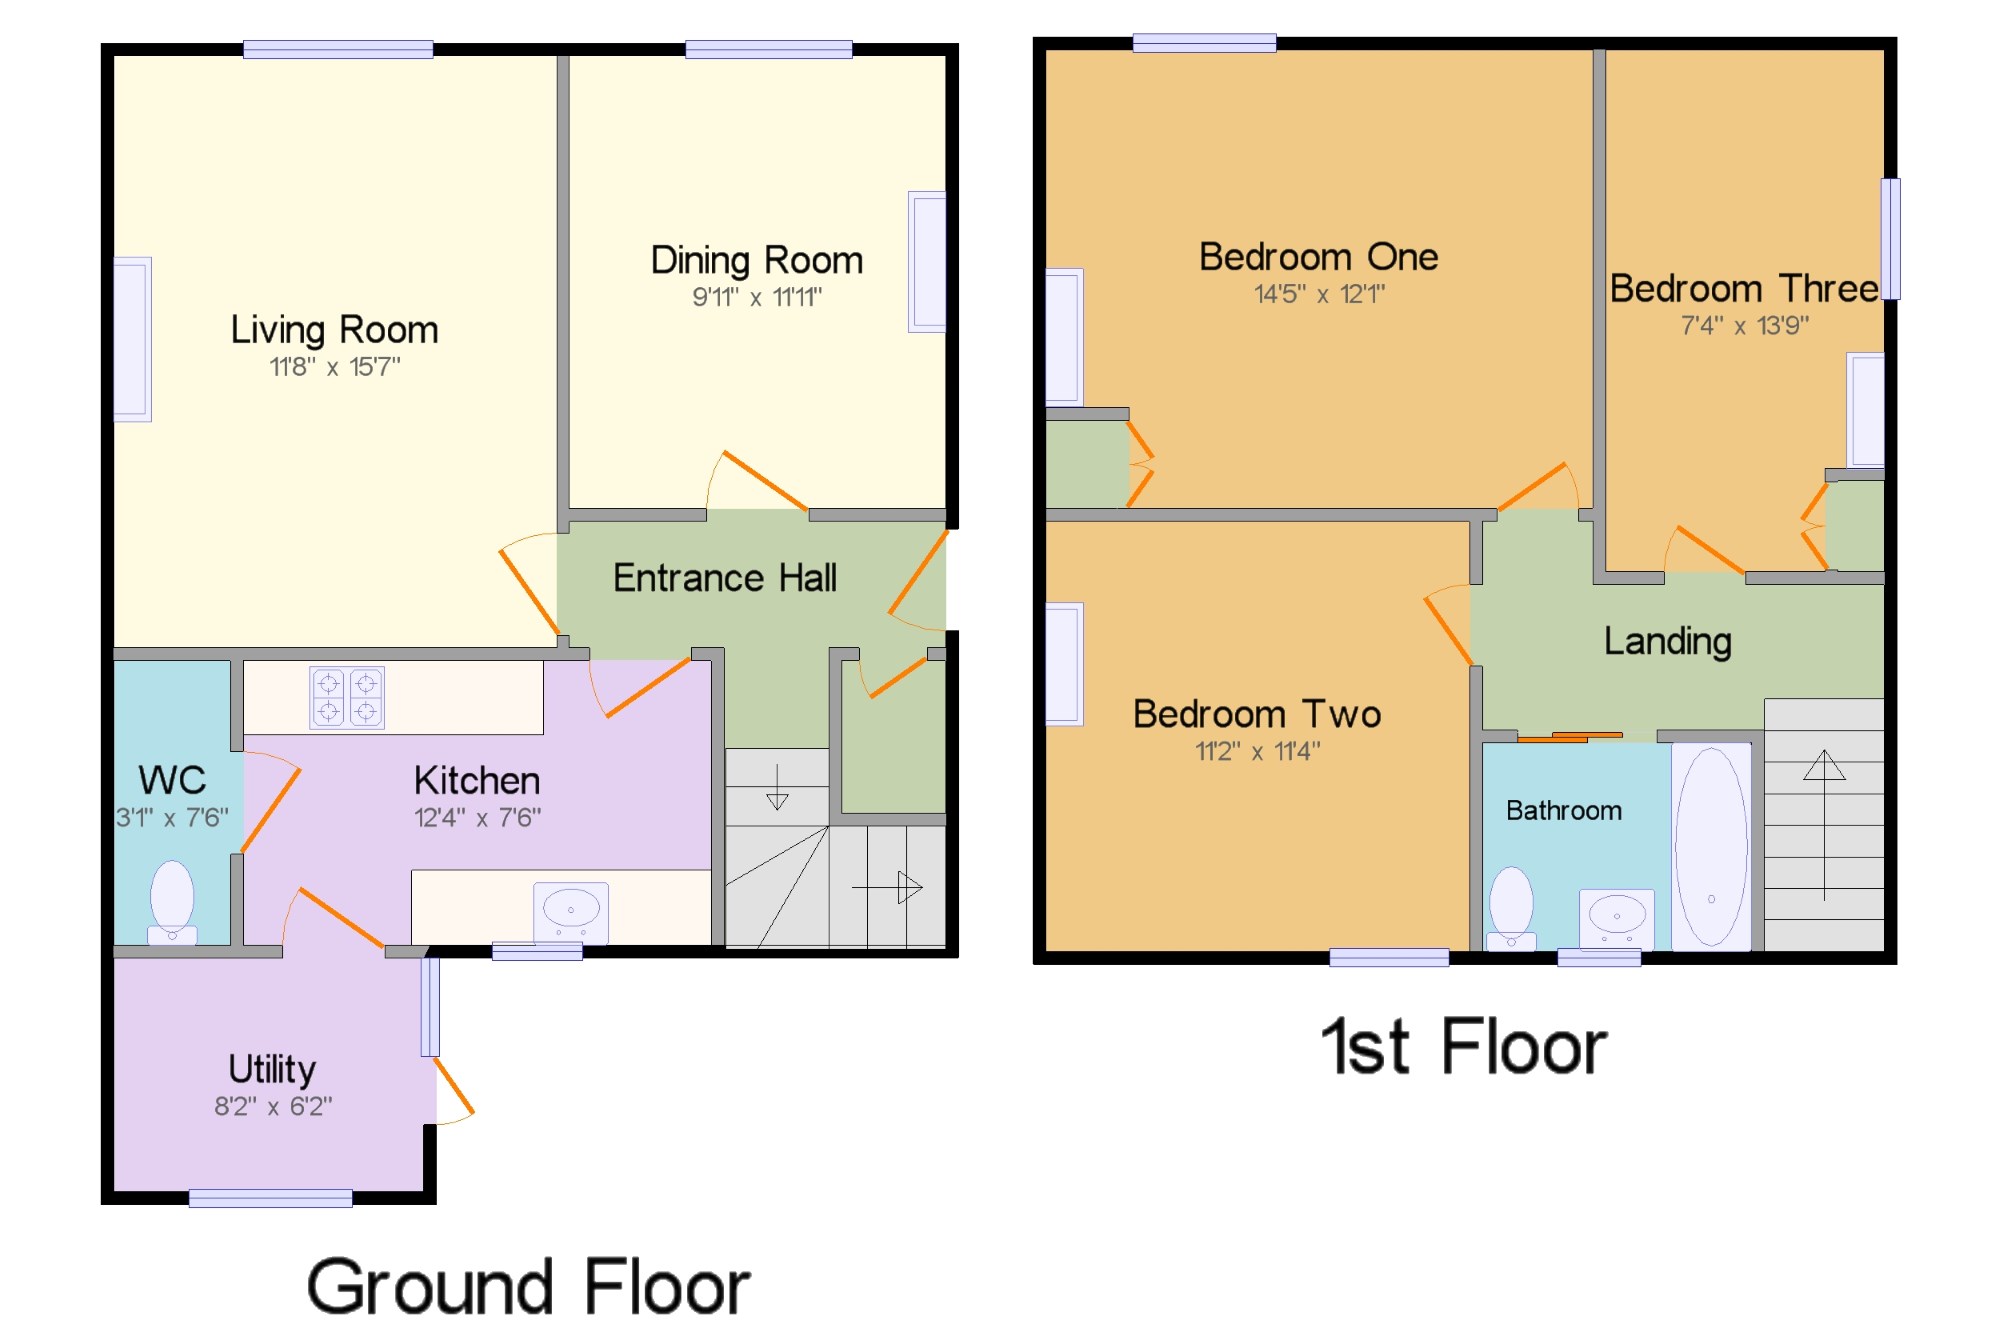
This rare to the market three bedroom semi-detached property offers extensive accommodation throughout and is situated on a superbly sized plot on the outskirts of Queen Camel. Upon entering this much loved property, you are welcomed by a spacious entrance hall which leads to the Living Room, Dining Room and Kitchen; off of which you'll also find a WC, Pantry and Utility Room. To the first floor there are three double bedrooms with fireplaces and a family bathroom. All rooms to the front and rear benefit from either far reaching views over neighbouring countryside or the extensive rear gardens. Due to the spacious layout of the property, there is great potential for alteration to suit a variety of lifestyles. Internal viewing is highly recommended to fully appreciate all the property has to offer.
Far reaching views
Feature fireplaces
Three double bedrooms
Double glazed throughout
Extensive gardens
Two reception rooms
Popular village location
Entrance Hall x . Accessed via part glazed entrance door, presented with carpeting throughout, access to under stairs storage cupboard, radiator and doors to:-
Dining Room9'11" x 11'11" (3.02m x 3.63m). Presented with sanded floorboards, radiator and large window to front offering exceptional views
Living Room11'8" x 15'7" (3.56m x 4.75m). A light and airy room offering neutral carpeting, radiator, window to front with far reaching views and an elegant feature fireplace with brick surround housing an electric fire.
Kitchen12'4" x 7'6" (3.76m x 2.29m). Offering views over the extensive rear gardens and fitted with a range of base and wall mounted units with worksurfaces over, incorporating: Stainless steel sink unit with drainer, integrated gas hob, combination boiler and space for a dishwasher and under counter fridge. Door leads to:-
WC3'1" x 7'6" (0.94m x 2.29m). With low level WC and pantry area with shelving.
Utility8'2" x 6'2" (2.5m x 1.88m). A lean to room with elevated worksurface with space under for appliances and a window and glazed door to rear.
Landing x . With access to loft hatch, window to side and doors to:-
Bedroom One14'5" x 12'1" (4.4m x 3.68m). With window to front offering great views over neighbouring countryside, radiator, built in wardrobe and original feature fireplace.
Bedroom Two11'2" x 11'4" (3.4m x 3.45m). With window to rear, radiator, built in wardrobe and original feature fireplace.
Bedroom Three7'4" x 13'9" (2.24m x 4.2m). With window to front overlooking neighbouring countryside, radiator, built in wardrobe and original feature fireplace
Bathroom x . Presented with a white suite comprising: Low level WC, pedestal wash hand basin and fully tiled shower cubicle. There is also a radiator, vinyl flooring and part tiled walls.
Outside x . The outside is extensive to both the front and rear, benefitting from parking for several vehicles to the front as well as a sizeable lawned area; with a stunning rear garden that is largely laid to lawn with established trees and shrubs. The property is a must view for all green fingered enthusiasts.
Floor Plans
Property Location
Marketed by Palmer Snell - Yeovil Sales
Disclaimer Property descriptions and related information displayed on this page are marketing materials provided by Palmer Snell - Yeovil Sales. estateagents365.uk does not warrant or accept any responsibility for the accuracy or completeness of the property descriptions or related information provided here and they do not constitute property particulars. Please contact Palmer Snell - Yeovil Sales for full details and further information.