
Semi-detached house for sale in Worcester WR7, 0 Bedroom
Quick Summary
- Property Type:
- Semi-detached house
- Status:
- For sale
- Price
- £ 235,000
- Beds:
- 0
- County
- Worcestershire
- Town
- Worcester
- Outcode
- WR7
- Location
- Ross Crescent, Inkberrow, Worcester WR7
- Marketed By:
- King Homes
- Posted
- 2024-04-28
- WR7 Rating:
- More Info?
- Please contact King Homes on 01789 229845 or Request Details
Property Description
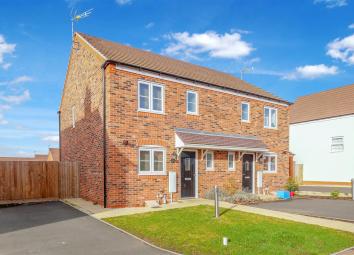
Fantastic buy! Must be seen! King homes are delighted to offer for sale a two bedroom, semi-detached recently built property with an open living plan space in the highly desired Worcestershire village of Inkberrow, located towards the end of a no through cul-de-sac in Ross Crescent. This home is still within the NHBC builders guarantee and is immaculately presented throughout. Briefly accommodation comprises of open plan living downstairs and the kitchen has integral appliances, two double bedrooms, master en-suite and family bathroom, . There is uPVC double glazing and gas fired central heating, gardens to the front and large gardens to rear, with off road parking for two vehicles.
Ross Crescent is in a popular location, idyllically set in the beautiful village of Inkberrow. There are good village schools, local amenities including a village shop, doctors surgery, church and good links to Stratford-upon-Avon and motorways to Birmingham via the M42 and M40.
This impeccably maintained home would make an ideal purchase for countryside lovers needing a first- time home or a family wishing to downsize.
New Instruction More Pics To Follow
This is A brand new instruction and more pictures will be added of the inside.
Block Viewings Taking Place
Call us on so we can get you in first
Approach
To the left side of the property is a drive and side gate to the back garden, a pathway to the front door and lawned front gardens.
Canopy Entrance Porch
Part opaque glazed door leading to entrance hall.
W.C
With w.C, wash hand basin, UPVC double glazed opaque window, tiled flooring, wall hung radiator and ceiling light.
Open Plan Kitchen (2.16m x 3.07m (7'1" x 10'0"))
Tiled flooring, a range of wall and base kitchen units with worktop over incorporating a stainless steel single bowl sink and drainer unit. Chrome mixer tap, integrated electric oven and gas hob with canopy extractor fan over, integral washing machine, integral fridge freezer, ceiling lights, plug sockets and light switches.
Open Plan Living Room (4.85m x 4.47m (15'10" x 14'7"))
A spacious area with carpeted floor, ceiling lights, UPVC French doors to rear garden, and UPVC windows to rear aspect with remote controlled fitted blinds, wall hung radiator and doorway gives access to understairs storage cupboard
Understairs Storage
A storage space under the stairs with carpeted flooring.
Bedroom One (3.91m x 2.49m (12'9" x 8'2"))
A double bedroom with a UPVC double glazed window to the rear aspect, carpet, ceiling light, light switch, wall plugs and tv aerial point. Doorway leads to en-suite.
En-Suite
An en-suite with walk in shower enclosure with shower attachment over, with W.C, wash hand basin, floor to ceiling tiles, opaque UPVC double glazed window to rear aspect, ceiling light, wall mounted radiator
Bedroom Two (3.63m x 2.49m)
A carpeted double bedroom with a UPVC double glazed window to the front aspect, radiator, ceiling light, light switch and wall plugs.
Family Bathroom
A nice size family bathroom with panel bath with shower and shower screen over, W.C, wash hand basin, heated chrome radiator, tiled flooring, part tiled walls
Rear Garden
To the rear of the property there is a fully enclosed rear garden, predominately laid to lawn.
Call Us Today To Secure Your Viewing
Call King Homes on
Property Location
Marketed by King Homes
Disclaimer Property descriptions and related information displayed on this page are marketing materials provided by King Homes. estateagents365.uk does not warrant or accept any responsibility for the accuracy or completeness of the property descriptions or related information provided here and they do not constitute property particulars. Please contact King Homes for full details and further information.