
Semi-detached house for sale in Worcester WR3, 3 Bedroom
Quick Summary
- Property Type:
- Semi-detached house
- Status:
- For sale
- Price
- £ 275,000
- Beds:
- 3
- Baths:
- 1
- Recepts:
- 2
- County
- Worcestershire
- Town
- Worcester
- Outcode
- WR3
- Location
- Bilford Avenue, Worcester, Worcestershire WR3
- Marketed By:
- Nicol & Co Estate Agents
- Posted
- 2024-05-11
- WR3 Rating:
- More Info?
- Please contact Nicol & Co Estate Agents on 01905 388920 or Request Details
Property Description
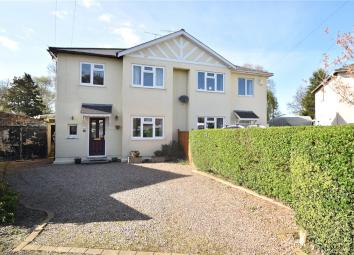
A three bedroom semi-detached home in need of cosmetic attention, situated in the popular Perdiswell area of Worcester. The property briefly compromises; entrance hall, bay fronted dining room, extended lounge, extended breakfast kitchen, three bedrooms and family bathroom. The property also benefits from ample off road parking, a well-proportioned rear garden with potential to extend (subject to necessary planning permissions) and is being offered with no onward chain.
Front Of Property
Off road parking upon gravel driveway for up to four vehicles. Access to front of garage. Side access via timber door into lean to area. Open canopy porch. Outside wall light point. UPVC door with wood grain effect into entrance hall.
Entrance Hall
Side facing obscured uPVC double glazed window. Two ceiling light points. Ceiling coving. Doors to dining room, lounge, breakfast kitchen and storage cupboard. Stairs to first floor. Single panel radiator.
Dining Room
3.96m max x 3.33m - Front facing uPVC double glazed window. Ceiling light point. Ceiling Coving. Three wall light points. Double panel radiator. Laminate flooring.
Lounge (16' 3" x 10' 8")
Electric fire with marble hearth and surround with mantle. Ceiling light point. Ceiling coving. Three wall light points. Rear facing aluminium patio doors to garden. Double panel radiator.
Breakfast Kitchen (12' 6" x 7' 4")
Rear facing uPVC double glazed window. Ceiling downlights. Access to loft hatch.
Range of kitchen cabinets with roll edge worksurface and tiled splashbacks. Stainless steel one and a half bowl sink with single drainer and mixer tap over. Space for gas cooker. Space for tall fridge freezer. Side facing timber door into lean to. Breakfast bar area. Double panel radiator. Laminate flooring.
Lean To
Ceiling light point. Rear facing timber window and timber door to garden. Door to garage. Tiled flooring. Power. Plumbing for washing machine.
Bedroom One (13' 0" x 10' 11")
Front facing uPVC double glazed window. Ceiling light point. Ceiling coving. Built in wardrobes and bedroom furniture. Single panel radiator.
Bedroom Two (11' 5" x 8' 11")
Rear facing uPVC double glazed window. Ceiling light point. Ceiling coving. Built in wardrobe. Built in further wardrobe with pedestal wash hand basin with tiled splashbacks. Single panel radiator.
Bedroom Three (7' 6" x 7' 5")
Front facing uPVC double glazed window. Ceiling light point. Ceiling Coving. Telephone point. Single panel radiator.
Bathroom (7' 4" x 6' 2")
Rear facing obscured uPVC double glazed window. Ceiling downlights. P shaped bath with shower over. Low level WC. Pedestal wash hand basin with tiled splashbacks. Double panel radiator. Vinyl flooring.
Rear Of Property
Beautifully landscaped garden with patio areas leading to further lawned areas. Further patio area towards rear of garden. Beds and borders with shrubs, flowers and trees. Pond. Shed. Outside water tap. Outside light. Enclosed by timber fence panels to sides and hedging towards rear.
Floor Plans

Property Location
Marketed by Nicol & Co Estate Agents
Disclaimer Property descriptions and related information displayed on this page are marketing materials provided by Nicol & Co Estate Agents. estateagents365.uk does not warrant or accept any responsibility for the accuracy or completeness of the property descriptions or related information provided here and they do not constitute property particulars. Please contact Nicol & Co Estate Agents for full details and further information.