
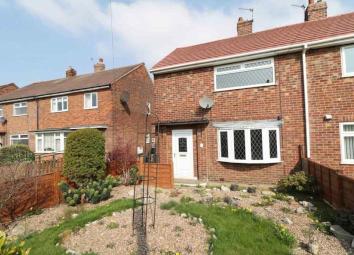
Semi-detached house for sale in Wakefield WF4, 2 Bedroom
Quick Summary
- Property Type:
- Semi-detached house
- Status:
- For sale
- Price
- £ 145,000
- Beds:
- 2
- Baths:
- 1
- Recepts:
- 1
- County
- West Yorkshire
- Town
- Wakefield
- Outcode
- WF4
- Location
- Ramsey Road, Middlestown, Wakefield WF4
- Marketed By:
- EweMove Sales & Lettings - Wakefield
- Posted
- 2019-05-06
- WF4 Rating:
- More Info?
- Please contact EweMove Sales & Lettings - Wakefield on 01924 765698 or Request Details
Property Description
Attention! 1st time buyers - Situated in the the popular village of Middlestown is this 2 double bedroom semi detached house. Having a fantastic large modern kitchen, downstairs w.C, pantry and good sized living room. Good sized plot with an outbuilding call now to book A viewing
Middlestown is a sought after village offering a good range of local shopping, recreational facilities and well regarded local school, the area also offers convenient access to Wakefield, Hudderfield, Leeds and the main road networks.
This home includes:
- Entrance Hall
Enter through through the UPVC part glazed door with the stairway straight ahead and the living room to your right. - Living Room
4.45m x 4.01m (17.8 sqm) - 14' 7" x 13' 1" (192 sqft)
A spacious light filled room with a large window to the front overlooking the garden. Having laminated flooring, ornate ceiling coving a gas coal effect fire with surround. Radiator - Kitchen
3.85m x 3.01m (11.5 sqm) - 12' 7" x 9' 10" (124 sqft)
A fantastic large kitchen with modern grey shaker style cabinets with oak laminate worktops, stainless steel sink, black glass oven oven, ceramic hob, space for a fridge freezer, dishwasher washing machine. Rear aspect window overlooking the back garden. Door to the pantry, access to external upvc door for side entry and door to the downstairs W.C. Radiator - WC
Accessed just off the kitchen next to the side external door a great addition to the house, side window & toilet. - Pantry
Accessed in the kitchen a very useful storage area, window - Bathroom
1.77m x 2.21m (3.9 sqm) - 5' 9" x 7' 3" (42 sqft)
Fully tiled vanity white toilet & basin, shower bath, rear aspect window & radiator - Airing Cupboard
Situated just next to the bathroom is this useful storage cupboard. - Bedroom 1
4.45m x 4.01m (17.8 sqm) - 14' 7" x 13' 1" (192 sqft)
A very generous sized bedroom with built in wardrobe, carpeted. Large front aspect window. Radiator - Bedroom 2
3.85m x 3.08m (11.8 sqm) - 12' 7" x 10' 1" (127 sqft)
A good sized double bedroom, carpeted with rear aspect window. Radiator - Outside Storage
Situated in the rear garden is a brick build storage room linked to the neighbours storage. - Garden
To the front is an attractive lawned area with shrubbery and planted borders. There is a long gated shared driveway. To the rear of the property there is a very good sized garden which is gated and fully enclosed having a paved patio area, lawn and towards the rear a large decked seating area.
Please note, all dimensions are approximate / maximums and should not be relied upon for the purposes of floor coverings.
Additional Information:
Band A
Marketed by EweMove Sales & Lettings (Wakefield) - Property Reference 23251
Floor Plans

Property Location
Marketed by EweMove Sales & Lettings - Wakefield
Disclaimer Property descriptions and related information displayed on this page are marketing materials provided by EweMove Sales & Lettings - Wakefield. estateagents365.uk does not warrant or accept any responsibility for the accuracy or completeness of the property descriptions or related information provided here and they do not constitute property particulars. Please contact EweMove Sales & Lettings - Wakefield for full details and further information.