
Semi-detached house for sale in Wakefield WF2, 3 Bedroom

Quick Summary
- Property Type:
- Semi-detached house
- Status:
- For sale
- Price
- £ 155,000
- Beds:
- 3
- Baths:
- 1
- Recepts:
- 2
- County
- West Yorkshire
- Town
- Wakefield
- Outcode
- WF2
- Location
- Mill Chase Road, Alverthorpe, Wakefield WF2
- Marketed By:
- Richard Kendall
- Posted
- 2018-09-06
- WF2 Rating:
- More Info?
- Please contact Richard Kendall on 01924 842411 or Request Details
Property Description
*guide price £155,000 - £160,000* Impeccably presented throughout is this semi detached family home with three bedrooms, recently decorated and carpeted throughout. Available with no chain involved and immediate vacant possession and enjoying the benefits of off street parking, UPVC double glazing and gas central heating.
The accommodation briefly comprises; entrance hall with w.C. Off, living room with double doors to the dining room and access to the kitchen. The first floor landing provides access to three bedrooms and the house bathroom/w.C. Outside, there are lawned gardens to the front and rear together with off street parking for two vehicles to rear.
Within easy reach of local amenities including shops and schools. Wakefield city centre is only a short distance away and is easily accessible via local bus routes. Wakefield Westgate and Wakefield Kirkgate Railway Stations are also within easy reach.
All in all only a full internal inspection will reveal all that is on offer at this quality family home, all viewings are strictly by prior appointment only.
Accommodation
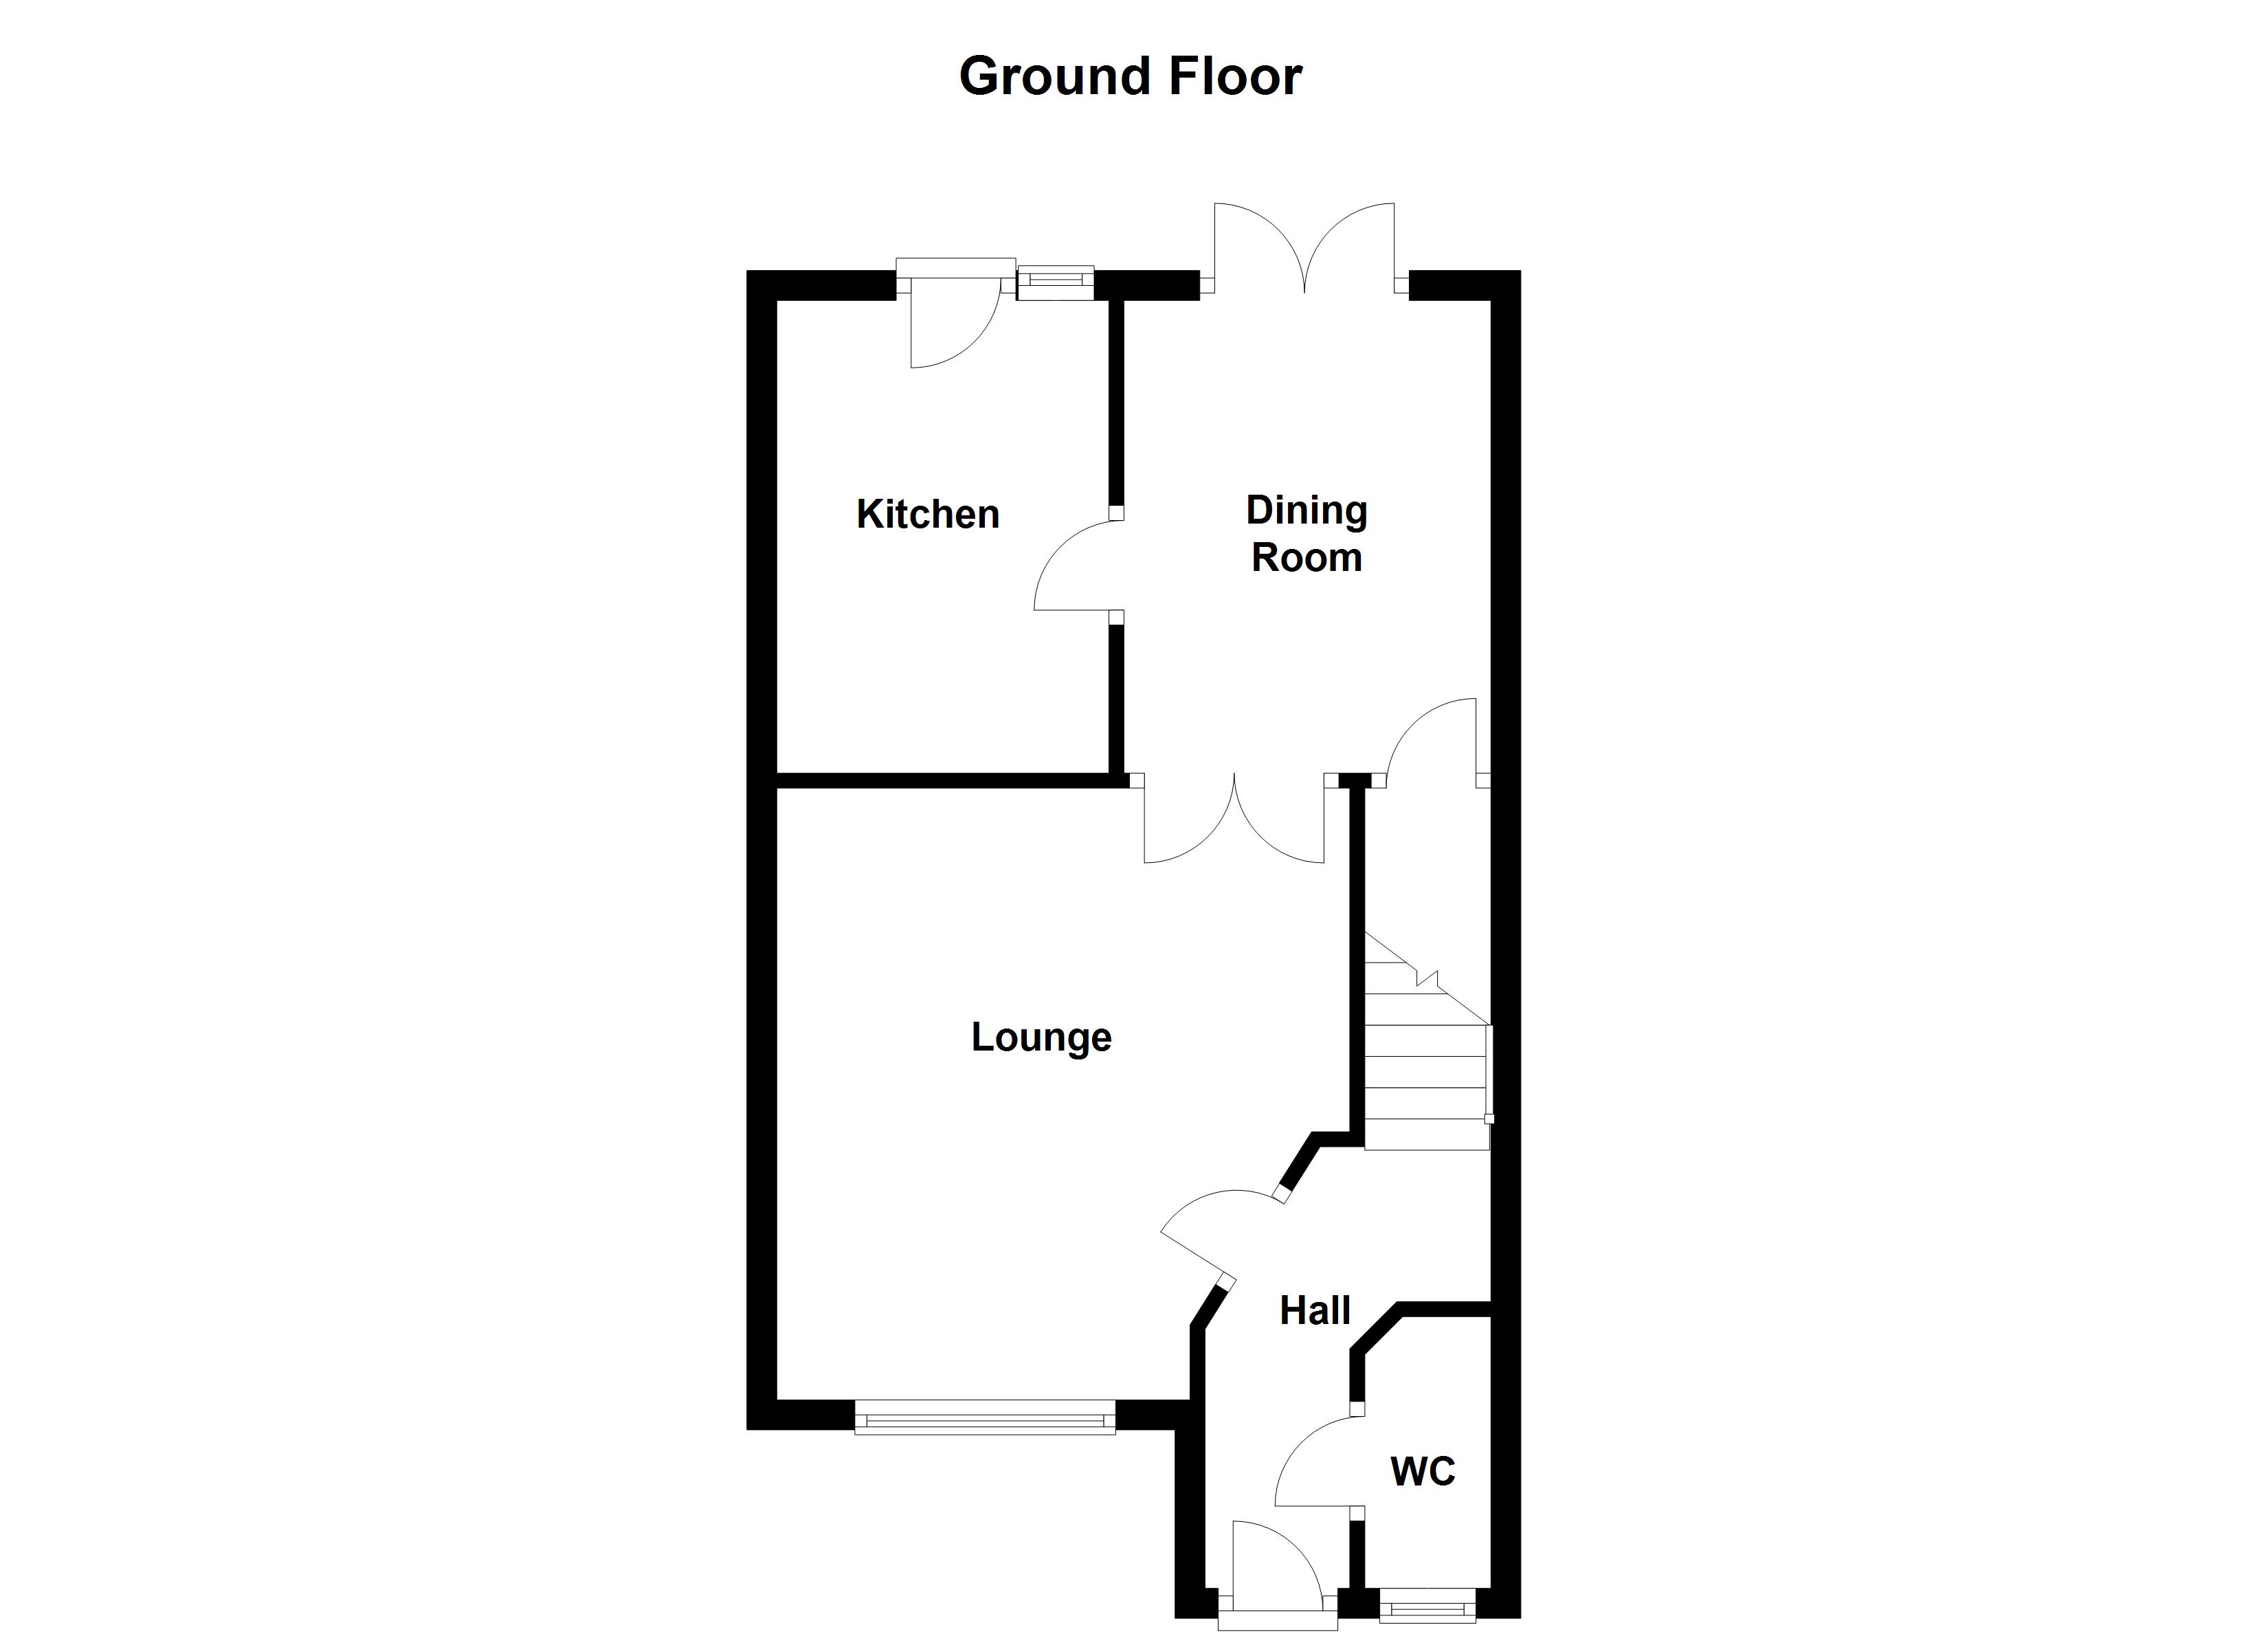
entrance hall UPVC double glazed front entrance door leading into the entrance hall. Staircase to the first floor landing, central heating radiator and doors to the guest w.C. And lounge.
Guest W.C. 5' 5" x 2' 10" (1.66m x 0.88m) max Two piece suite comprising low flush w.C. And corner wash basin with tiled splash back. Central heating radiator and UPVC double glazed frosted window to the front elevation.
Lounge 13' 5" x 12' 6" (4.09m x 3.83m) max UPVC double glazed window to the front elevation, two central heating radiators and an electric fire on a marble hearth with decorative wooden surround. Glazed double doors to the dining room.
Dining room 10' 4" x 8' 0" (3.16m x 2.46m) max UPVC double glazed French doors to the rear garden, central heating radiator and understairs storage cupboard. Door to the kitchen.
Kitchen 10' 3" x 7' 4" (3.14m x 2.26m) Fitted base and wall units with laminate work surfaces and tiled splash back. Newly installed Zanussi oven and stainless steel gas hob with cooker hood above. Stainless steel sink and drainer, space and plumbing for a washing machine, space for a further under-counter appliance, space for a tall fridge/freezer, tiled floor, kickspace heater, UPVC double glazed window to the rear and UPVC double glazed rear entrance door.
First floor landing Loft access. Doors to three bedrooms and the house bathroom/w.C. UPVC double glazed window to the side elevation and storage cupboard.
Bedroom one 12' 8" x 12' 0" (3.87m x 3.67m) max UPVC double glazed window to the rear elevation and central heating radiator.
Bedroom two 11' 1" x 7' 10" (3.39m x 2.41m) plus walk-in area UPVC double glazed window to the front elevation and central heating radiator.
Bedroom three 8' 0" x 7' 7" (2.44m x 2.32m) max UPVC double glazed window to the front elevation, central heating radiator and storage cupboard over the stairs.
House bathroom/W.C. 6' 7" x 5' 6" (2.03m x 1.69m) Three piece suite comprising panelled bath with shower attachment, pedestal wash basin and low flush w.C. Part tiled walls, tiled floor, central heating radiator, inset spotlights to the ceiling, extractor vent and UPVC double glazed frosted window to the rear elevation.
Outside There is a lawned garden to the front with walkway to the front entrance door. The rear garden is also laid to lawn with a walkway to the rear entrance door and parking for two cars.
Viewings To view please contact our Wakefield office and they will be pleased to arrange a suitable appointment.
EPC rating To view the full Energy Performance Certificate please call into one of our six local offices.
Layout plans These floor plans are intended as a rough guide only and are not to be intended as an exact representation and should not be scaled. We cannot confirm the accuracy of the measurements or details of these floor plans.
Floor Plans
Property Location
Marketed by Richard Kendall
Disclaimer Property descriptions and related information displayed on this page are marketing materials provided by Richard Kendall. estateagents365.uk does not warrant or accept any responsibility for the accuracy or completeness of the property descriptions or related information provided here and they do not constitute property particulars. Please contact Richard Kendall for full details and further information.