
Semi-detached house for sale in Nottingham NG8, 4 Bedroom

Quick Summary
- Property Type:
- Semi-detached house
- Status:
- For sale
- Price
- £ 275,000
- Beds:
- 4
- Baths:
- 1
- Recepts:
- 2
- County
- Nottingham
- Town
- Nottingham
- Outcode
- NG8
- Location
- Elvaston Road, Wollaton NG8
- Marketed By:
- Purplebricks, Head Office
- Posted
- 2024-05-15
- NG8 Rating:
- More Info?
- Please contact Purplebricks, Head Office on 024 7511 8874 or Request Details
Property Description
**loft conversion** PurpleBricks are delighted to offer this beautifully finished four bedroom semi-detached home situated within a very popular location and within walking distance to Wollaton Park. This ideal family home consists of: Entrance hall with stairs to landing, living room with cast iron duel fuel burner, dining room with bay fronted window, modern kitchen and down stairs WC. The first floor includes: Landing, large family bathroom and three sizable bedrooms (two with built in wardrobes). The second floor includes: Landing and the master bedroom with two Velux windows, built in wardrobe and large storage cupboards. The property also benefits from double glazing, gas central heating with combination boiler, private landscaped rear garden, large garage and driveway with landscaped front garden.
Hall
UPVC double glazed front door, stairs to landing, original parquet flooring, wall mounted radiator, under stairs storage, coving to ceiling and ceiling light.
Dining Room
11'11" x 11'1"
UPVC double glazed bay window to front aspect, original parquet flooring, wall mounted radiator, coving to ceiling and ceiling lights.
Living Room
12'11" x 11'1"
UPVC double glazed rear door to garden, uPVC double glazed windows to rear aspect, feature cast iron multi fuel burner with slate hearth & solid oak surround, original parquet flooring, wall mounted radiator, coving to ceiling, two wall lights and ceiling light.
Kitchen
15'1" x 7'0"
Fitted wall, base and drawer units, one and a half sink unit with mixer tap, integrated double electric oven, gas hob, over head extractor fan, plumbing for washing machine, plumbing for dishwasher and space for fridge. UPVC double glazed windows to rear & side aspect, wooden side door, karndean flooring, splash back tiles and spotlights.
W.C.
Low level WC and hand wash basin. Frosted uPVC double glazed window, part tiled walls, vinyl tiled flooring, extractor fan and ceiling light.
Landing
Frosted uPVC double glazed window, carpeted flooring, stairs to second floor and ceiling light.
Bedroom Two
12'11" x 10'11"
UPVC double glazed window to rear aspect, wall mounted radiator, carpeted flooring, built in wardrobe with dressing table, coving to ceiling and ceiling light.
Bedroom Three
11'0" x 10'11"
UPVC double glazed window to front aspect, wall mounted radiator, carpeted flooring, built in wardrobes, coving to ceiling and ceiling light.
Bedroom Four
8'1" x 7'1"
UPVC double glazed window to front aspect, wall mounted radiator, carpeted flooring, coving to ceiling and ceiling light.
Bathroom
8'1" max x 7'0" max
Paneled bath with electric shower, wash hand basin and low level WC. Two frosted uPVC double glazed windows, part tiled walls, vinyl flooring, wall mounted radiator, extractor fan, ceiling light and boiler cupboard.
Second Landing
Frosted uPVC double glazed window, carpeted flooring and ceiling light.
Bedroom One
15'0" max x 12'10" max
Two double glazed Velux windows, wall mounted radiator, carpeted flooring, built in wardrobe, two built in storage cupboards, eave storage and ceiling light.
Outside
The front consists of off street parking, gated access to garage and landscaped front garden with a variety of shrubs. The rear consists of a private landscaped garden with a seating area, greenhouse and large lawn area with a variety of mature shrubs & trees.
Floor Plans
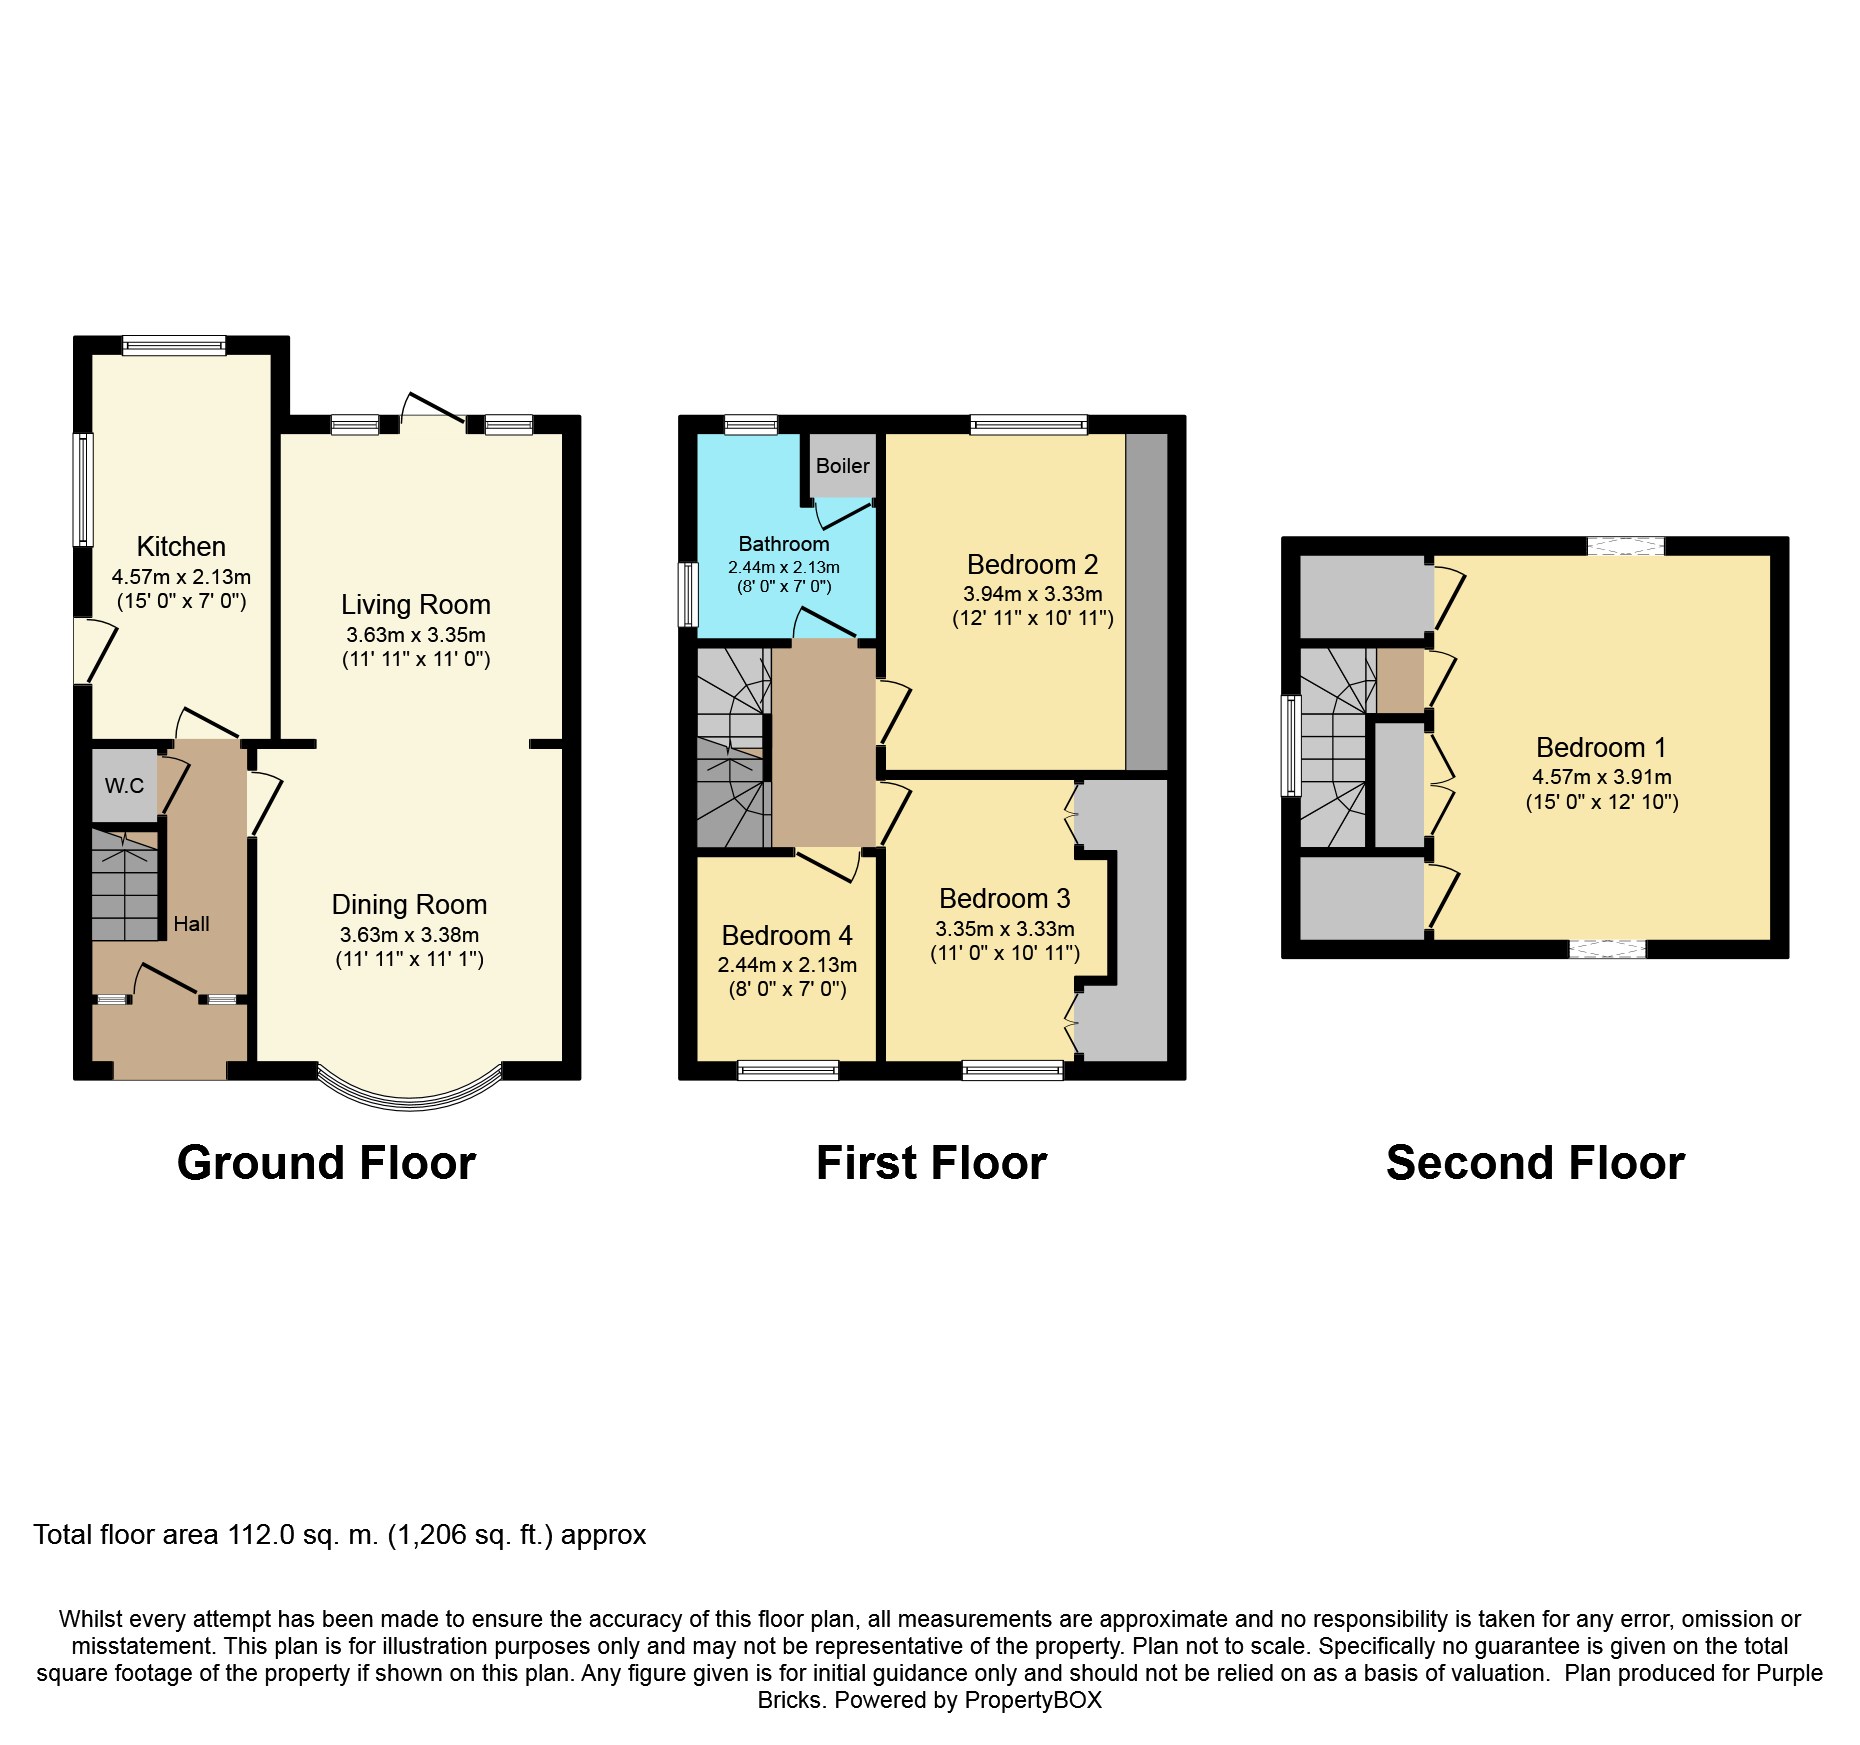
Property Location
Marketed by Purplebricks, Head Office
Disclaimer Property descriptions and related information displayed on this page are marketing materials provided by Purplebricks, Head Office. estateagents365.uk does not warrant or accept any responsibility for the accuracy or completeness of the property descriptions or related information provided here and they do not constitute property particulars. Please contact Purplebricks, Head Office for full details and further information.