
Semi-detached house for sale in Nottingham NG8, 3 Bedroom
Quick Summary
- Property Type:
- Semi-detached house
- Status:
- For sale
- Price
- £ 140,000
- Beds:
- 3
- Baths:
- 1
- Recepts:
- 2
- County
- Nottingham
- Town
- Nottingham
- Outcode
- NG8
- Location
- Glaisdale Drive West, Nottingham NG8
- Marketed By:
- Purplebricks, Head Office
- Posted
- 2019-05-05
- NG8 Rating:
- More Info?
- Please contact Purplebricks, Head Office on 024 7511 8874 or Request Details
Property Description
140,000-150,000
This brilliant family home is offering No Chain and truly is a Home Sweet Home.
Nestled right in the heart of Bilborough this three bedroom semi detached home has been well loved and well maintained by its current family and is ready to move straight into.
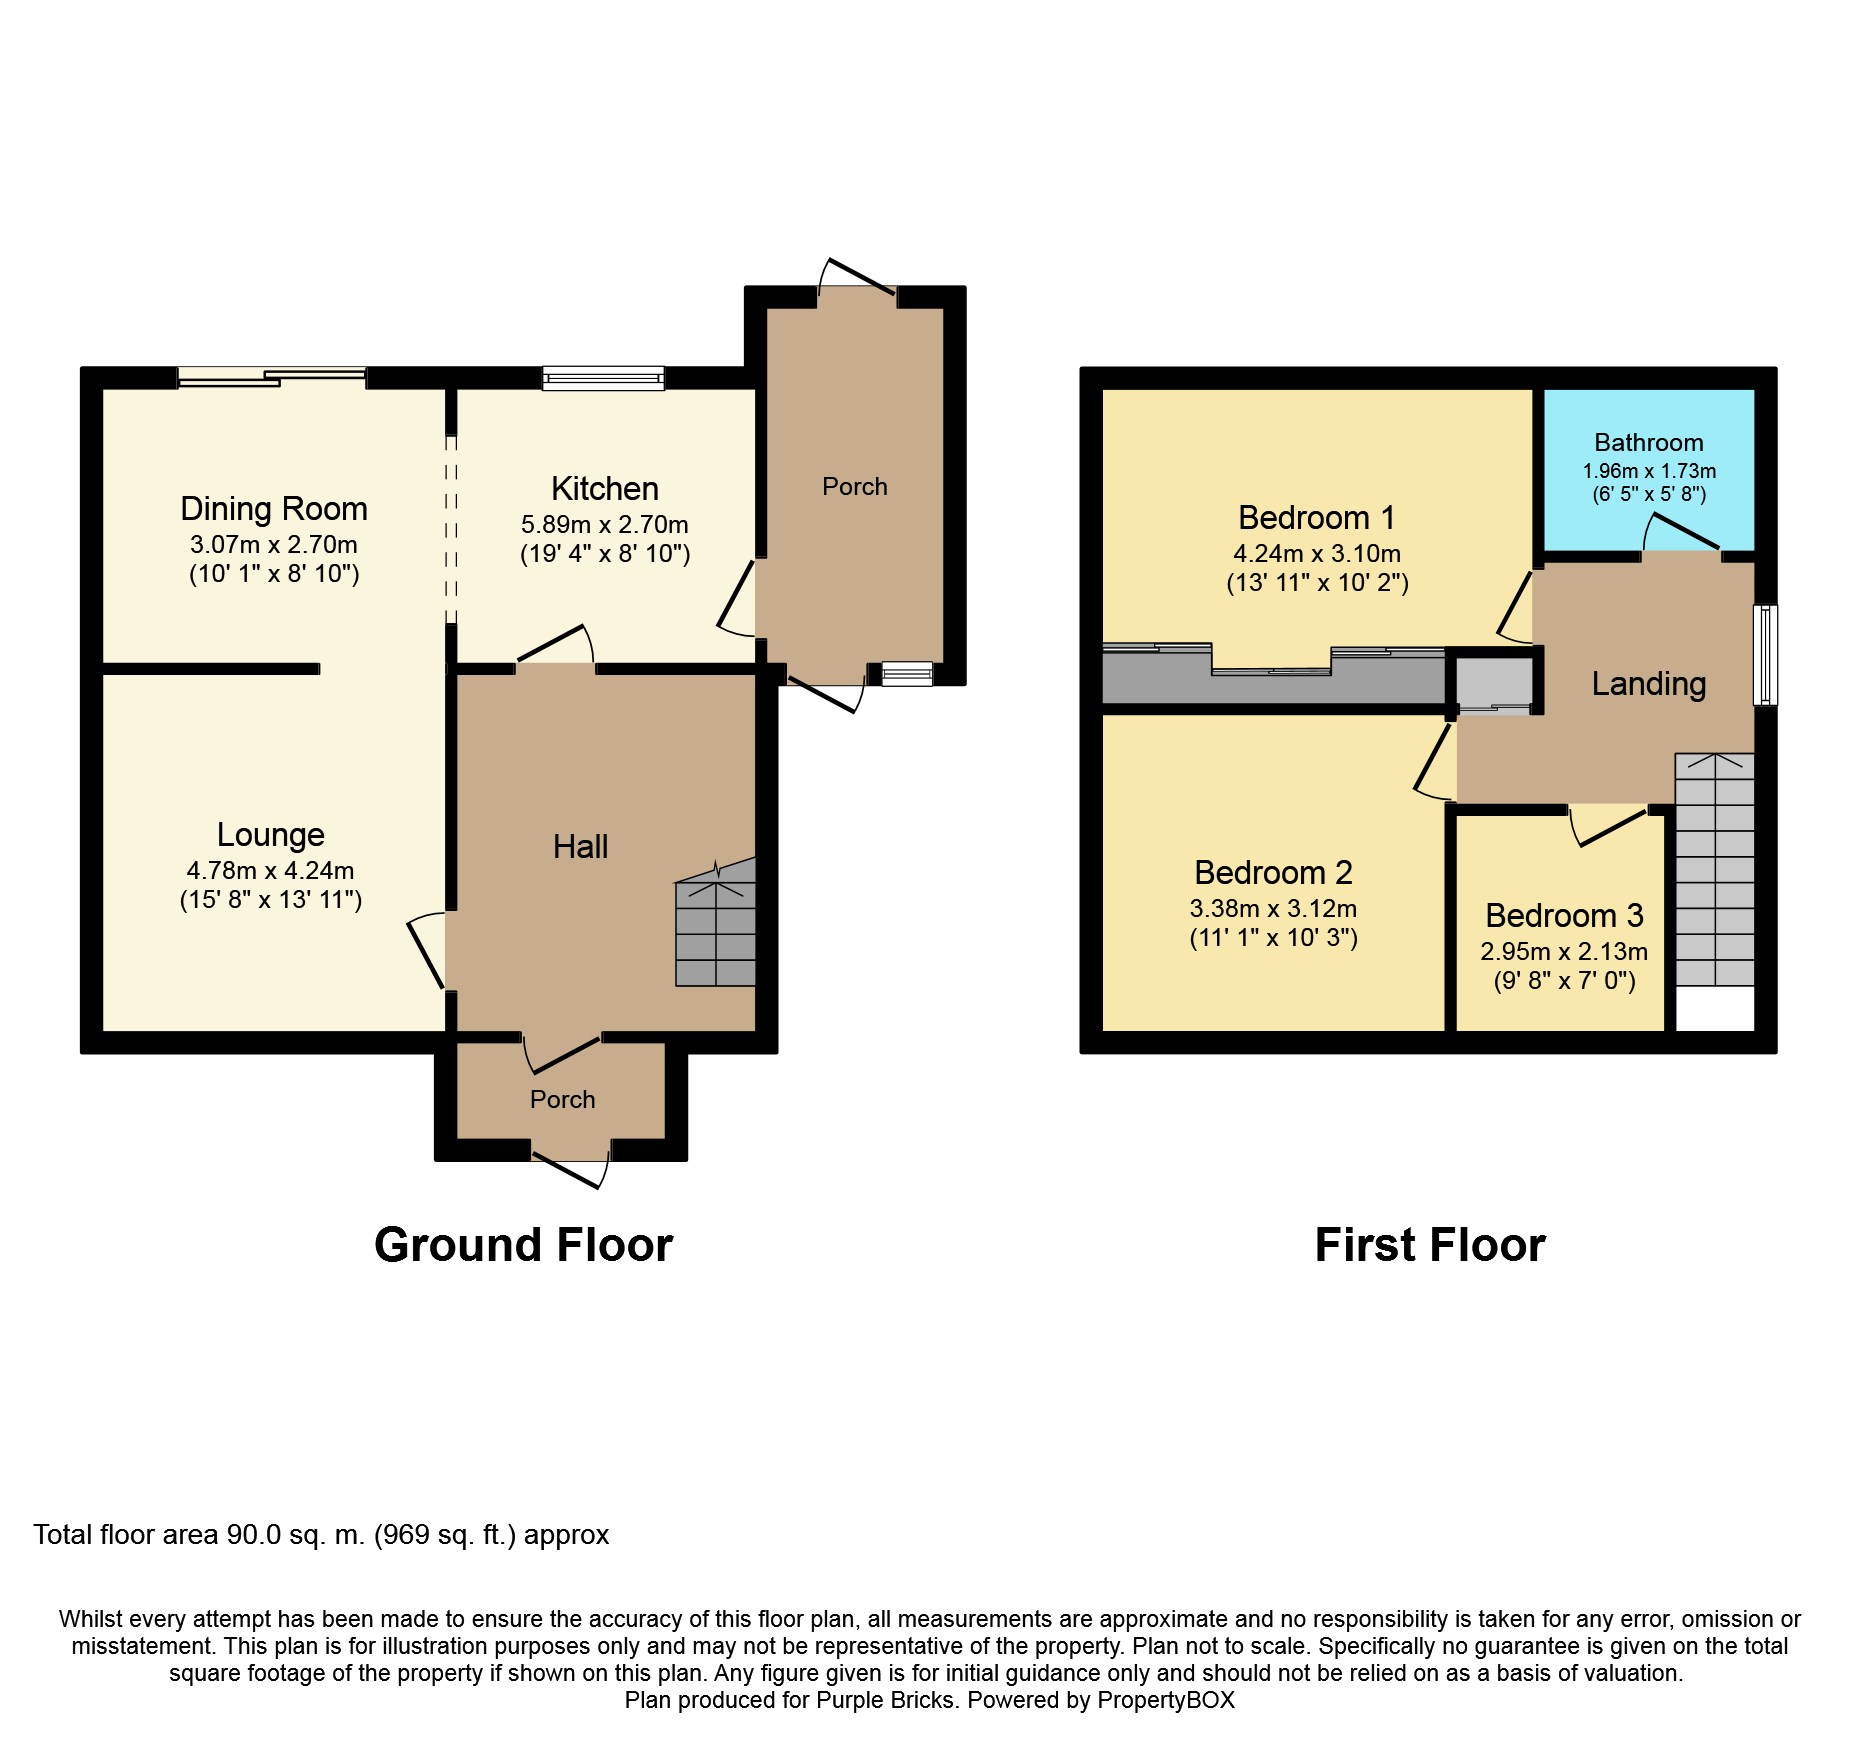
Through the Entrance Porch is the hallway leading to the Front Living Area, Open Kitchen/Dining Area, Separate Utility and Downstairs WC/Cloakroom.
To the first floor landing is the Family Bathroom, Master Bedroom, Generous sized Bedroom Two and Bedroom Three.
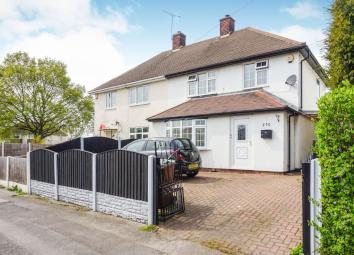
To the front of the property is a block paved driveway.
To the rear of the home is a very generous garden with patio area.
This is not one to be missed.
Location
Sitting right in the heart of Bilborough this home sits in a very convenient location for any buyer.
Only minutes from Bracebridge drive amenities such as Doctors, Dentist and plenty of local shops.
Close to Bilborough College and sitting on a bus link straigt into the city.
Also easy access to A610 and M1.
Entrance Porch
Brick Built Extended Entrance Porch.
Entrance Hallway
Entrance Hallway accessed from the Entrance Porch and leading to the Living Area and Kitchen/Dining Area.
Living Area
13'11" X 15'08"
Warm Front Living Area with plenty of space for the family.
Kitchen/Dining Room
19'04" X 10'01"
Open Plan Style Kitchen Diner with Brick archway and modern and contemporary feel.
Utility Area
Separate Utility Area with plenty of space for appliances and household items.
Hold the downstairs WC and also has access to the front and rear of the home.
W.C.
W.C.
Located in the separate utility area.
First Floor Landing
First Floor Landing leading to the Family Bathroom, Master Bedroom, Bedroom Two and Three and store.
Family Bathroom
6'05" X 5'06"
Family Bathroom with obscure window.
Master Bedroom
13'11" X 10'08"
Master Bedroom which is generous sized and has an alcove currently used for a vanity area.
With view to the rear of the home.
Bedroom Two
11'01" X 10'03"
Generous sized double bedroom with view to the front of the home.
Bedroom Three
9'08" X 7'00"
Bedroom Three - although currently used as a bedroom this room is ideal for a home office or nursery too.
View to the front of the home
Outside
To the front of the home is a spacious driveway for multiple cars which leads to Entrance Porch and Side Entrance too.
To the rear of the home is a generous sized garden with Patio area.
Floor Plans
Property Location
Marketed by Purplebricks, Head Office
Disclaimer Property descriptions and related information displayed on this page are marketing materials provided by Purplebricks, Head Office. estateagents365.uk does not warrant or accept any responsibility for the accuracy or completeness of the property descriptions or related information provided here and they do not constitute property particulars. Please contact Purplebricks, Head Office for full details and further information.