
Semi-detached house for sale in Nottingham NG4, 3 Bedroom

Quick Summary
- Property Type:
- Semi-detached house
- Status:
- For sale
- Price
- £ 140,000
- Beds:
- 3
- Baths:
- 1
- Recepts:
- 1
- County
- Nottingham
- Town
- Nottingham
- Outcode
- NG4
- Location
- Standhill Road, Carlton, Nottingham NG4
- Marketed By:
- Frank Innes - Mapperley Sales
- Posted
- 2018-11-04
- NG4 Rating:
- More Info?
- Please contact Frank Innes - Mapperley Sales on 0115 774 8832 or Request Details
Property Description
Located just of Carlton Hill in easy reach of a host of local amenities and transport links to the city centre. In need of refurbishment this property is an ideal opportunity for you to make your mark. In brief the accommodation comprise; A flowing open living space on teh ground floor with Kitchen, Dining and Living areas, to the rear is a lean to conservatory. To the first floor are three good size rooms and a large family bathroom. Externally the property has a detached garage and large drive to the side. The rear garden is good size plot with mature shrubs and trees.
Three Bedroom Semi-Detached
Open Plan Living
In Need of Refurbishment
Large Rear Garden
Driveway and Garage
Available Now.
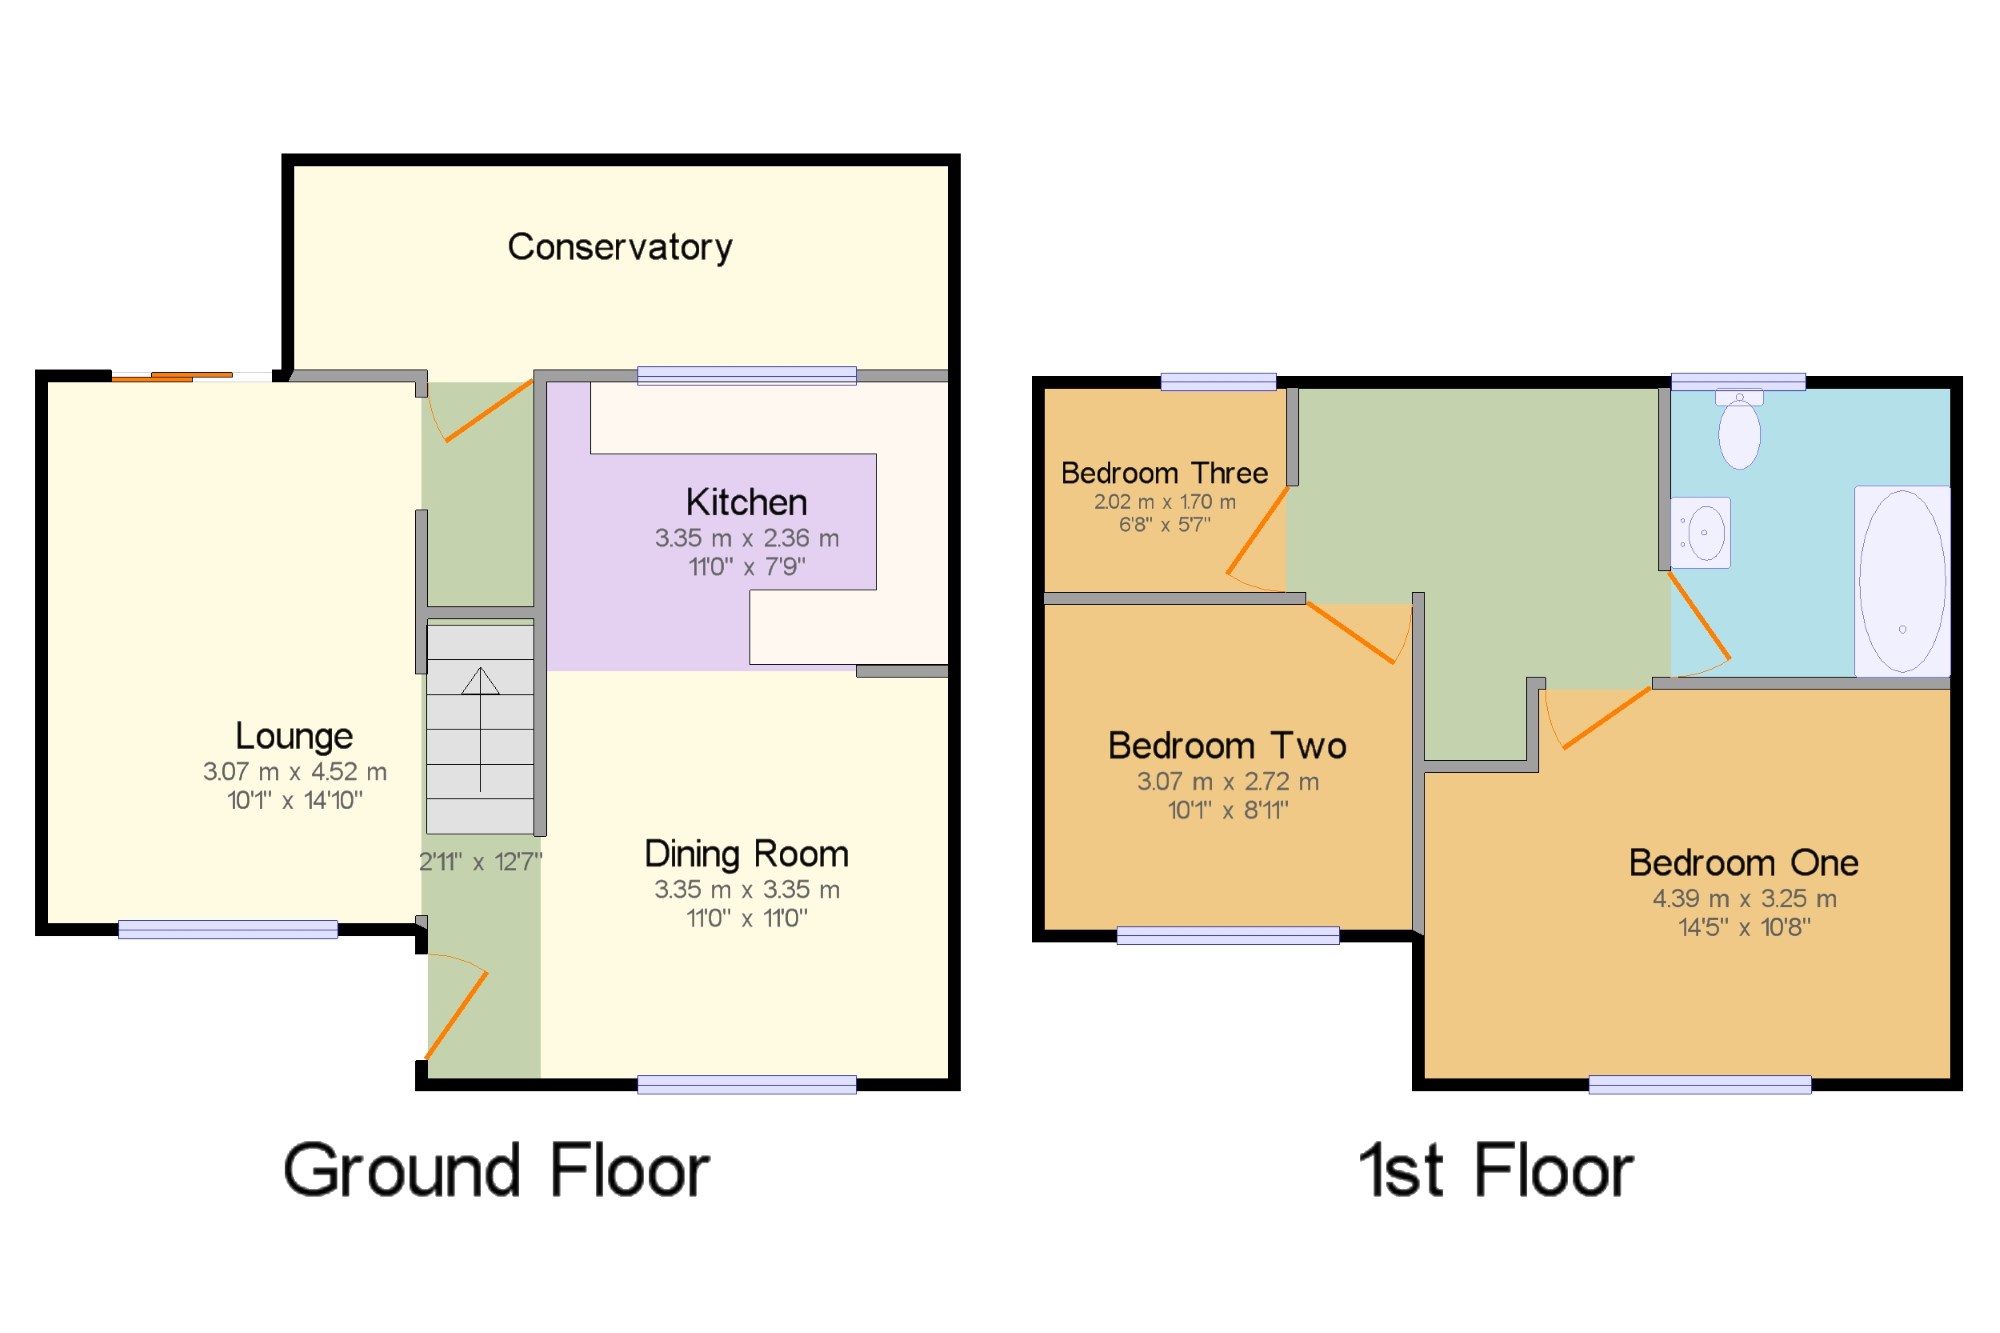
Dining Room11' x 11' (3.35m x 3.35m). Double glazed uPVC window facing the front. Radiator, original floorboards, ceiling light.
Kitchen11' x 7'9" (3.35m x 2.36m). Double glazed uPVC window facing the rear. Tiled flooring, ceiling light. Roll edge work surface, fitted and wall and base units, stainless steel sink, space for, freestanding oven.
Lounge10'1" x 14'10" (3.07m x 4.52m). Aluminium sliding and patio double glazed door, opening onto the patio. Double glazed aluminium window facing the front. Radiator, original floorboards, ceiling light.
Bedroom One14'5" x 10'8" (4.4m x 3.25m). Double glazed uPVC window facing the front. Radiator, carpeted flooring, ceiling light.
Bedroom Two10'1" x 8'11" (3.07m x 2.72m). Double glazed uPVC window facing the front. Radiator, carpeted flooring, ceiling light.
Bedroom Three6'8" x 5'7" (2.03m x 1.7m). Double glazed uPVC window facing the side. Carpeted flooring, ceiling light.
Bathroom7'8" x 7'11" (2.34m x 2.41m). Double glazed uPVC window with obscure glass facing the rear. Radiator, vinyl flooring, ceiling light. Low level WC, panelled bath, pedestal sink.
Floor Plans
Property Location
Marketed by Frank Innes - Mapperley Sales
Disclaimer Property descriptions and related information displayed on this page are marketing materials provided by Frank Innes - Mapperley Sales. estateagents365.uk does not warrant or accept any responsibility for the accuracy or completeness of the property descriptions or related information provided here and they do not constitute property particulars. Please contact Frank Innes - Mapperley Sales for full details and further information.