
Semi-detached house for sale in Nottingham NG10, 3 Bedroom
Quick Summary
- Property Type:
- Semi-detached house
- Status:
- For sale
- Price
- £ 180,000
- Beds:
- 3
- Baths:
- 1
- Recepts:
- 2
- County
- Nottingham
- Town
- Nottingham
- Outcode
- NG10
- Location
- Ludford Close, Long Eaton, Nottingham NG10
- Marketed By:
- Martin & Co Beeston
- Posted
- 2019-04-24
- NG10 Rating:
- More Info?
- Please contact Martin & Co Beeston on 0115 774 9328 or Request Details
Property Description
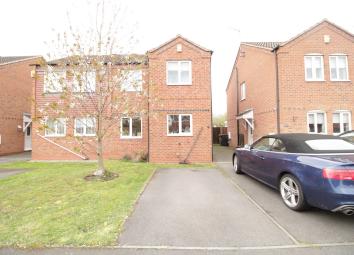
Martin & Co. Are pleased to bring to the market this well presented three bedroom semi-detached property situated within this cul-de-sac location. Briefly comprising of an entrance hall, two reception rooms, fitted kitchen, three bedrooms and a family bathroom, externally the property offers an enclosed rear garden and off road parking. Early viewing is recommended.
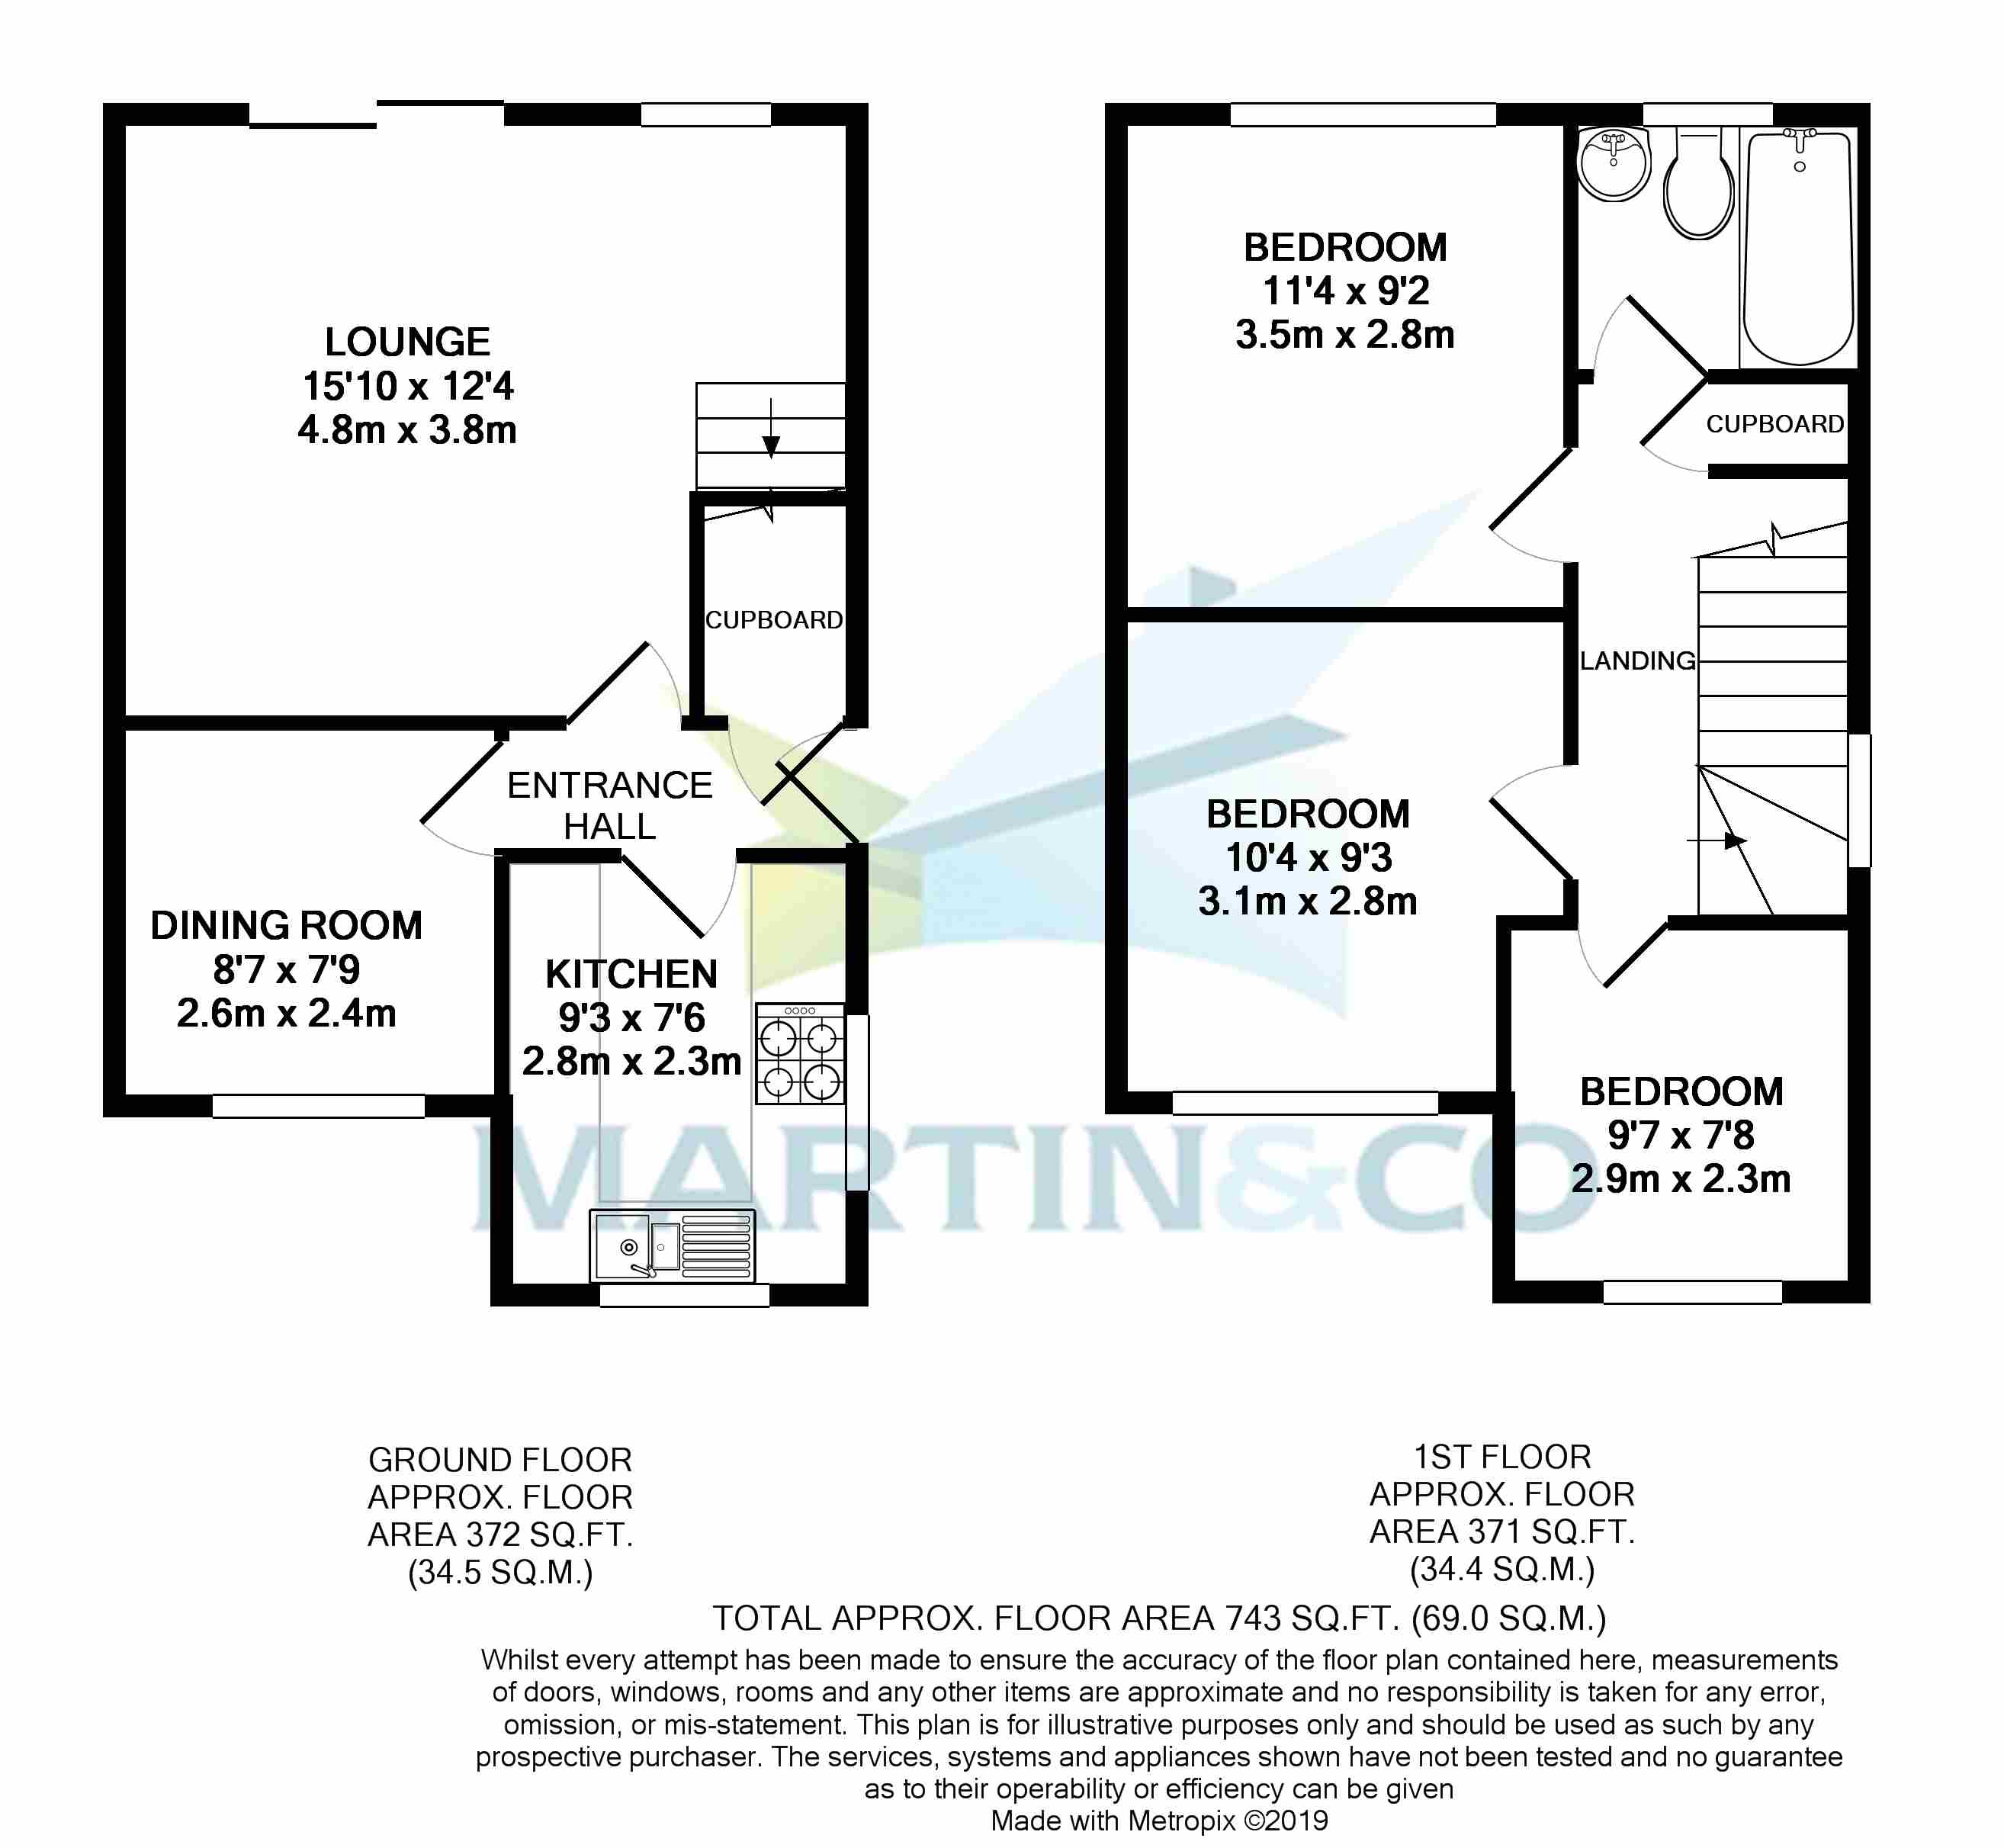
Entrance hall Accessed via an external door with wood effect laminate flooring, wall mounted radiator, under stairs storage cupboard housing a dryer point and ceiling light.
Kitchen 9' 3" x 7' 6" (2.82m x 2.29m) With a range of fitted wall and base units with a rolled edge worktop over incorporating a one and half stainless steel sink and drainer, splash back tiling, inset gas hob with extractor over, integrated electric oven, washing machine plumbing, uPVC double glazed window to the front elevation and fitted ceiling spotlights.
Dining room 8' 7" x 7' 9" (2.62m x 2.36m) With a uPVC double glazed window to the front aspect, wood effect laminate flooring, wall mounted radiator and ceiling light.
Lounge 15' 10" x 12' 4" (4.83m x 3.76m) With French Doors leading to the rear garden, uPVC double glazed window to the rear elevation, wood effect laminate flooring, gas fire and surround, TV aerial point, wall mounted radiator, two wall lights and stairs rising to the first floor.
Landing With an opaque uPVC double glazed window to the side, fitted carpet, airing cupboard, loft hatch and access to all first floor rooms.
Master bedroom 11' 4" x 9' 2" (3.45m x 2.79m) With a uPVC double glazed window to the rear aspect, fitted carpet, wall mounted radiator and ceiling light.
Bedroom two 10' 4" x 9' 3" (3.15m x 2.82m) With a uPVC double glazed window to the front elevation, fitted carpet, wall mounted radiator and ceiling light.
Bedroom three 9' 7" x 7' 8" (2.92m x 2.34m) With a uPVC double glazed window to the front aspect, fitted carpet, wall mounted radiator and ceiling light.
Bathroom With a fitted suite comprising of a bath with electric shower over, low flush w.C, pedestal wash hand basin, vinyl floor covering, part ceramic wall tiling, heated towel rail, opaque uPVC double glazed window to the rear and fitted ceiling spotlights.
External The property offers an enclosed rear garden which is mainly laid to lawn with a raised decking area, fenced boundary and secure gate access. The front garden is mainly laid to lawn with an off road parking space and second shared space.
Floor Plans
Property Location
Marketed by Martin & Co Beeston
Disclaimer Property descriptions and related information displayed on this page are marketing materials provided by Martin & Co Beeston. estateagents365.uk does not warrant or accept any responsibility for the accuracy or completeness of the property descriptions or related information provided here and they do not constitute property particulars. Please contact Martin & Co Beeston for full details and further information.