
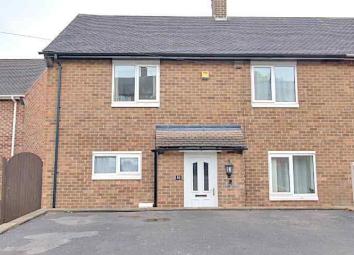
Semi-detached house for sale in Nottingham NG10, 3 Bedroom
Quick Summary
- Property Type:
- Semi-detached house
- Status:
- For sale
- Price
- £ 180,000
- Beds:
- 3
- Baths:
- 1
- Recepts:
- 2
- County
- Nottingham
- Town
- Nottingham
- Outcode
- NG10
- Location
- Hart Avenue, Sandiacre, Nottingham NG10
- Marketed By:
- EweMove Sales & Lettings - Stapleford
- Posted
- 2024-04-20
- NG10 Rating:
- More Info?
- Please contact EweMove Sales & Lettings - Stapleford on 0115 774 8543 or Request Details
Property Description
Located on Hart Avenue in Sandiacre, which has lots to offer, there are 3 local schools within walking distance, these range for all age groups from Infant to senior. A local park is just down the road and local beauty spots of Stoney clouds and Risley Brook are both within a 5 minute drive or short walk. Sandiacre and Stapleford join together to offer shops, supermarkets, libraries and a diverse range of restaurants and cafe's. For those who want to use public transport there are bus connections to Nottingham, Derby, Ilkeston and Long Eaton. The new Tram system serving Beeston and Nottingham City Centre is a little over 5 minutes Drive away, ready for you to park and ride. For those who travel further a field the connection to the A52 and M1 motorway are again just a 5 minutes drive, all in all this property is excellently situated.
As well as local walks there are leisure facilities including- Erewash Valley Golf Club, Friesland Sports centre and Long Eaton leisure Centre offering a range of leisure activities and swimming.
This home includes:
- Entrance Hall
2.29m x 1.8m (4.1 sqm) - 7' 6" x 5' 10" (44 sqft)
Entrance hall with uPVC double glazed door, doors leading to the living room, kitchen/diner and stairs to the first floor. - Kitchen / Dining Room
5m x 5m (25 sqm) - 16' 4" x 16' 4" (269 sqft)
Large kitchen dining room with wall and base units, modern grey tiled splash backs, plumbing for a washing machine and dishwasher. Integral electric oven, gas hob, extraction hood, tiled flooring, composite sink/drainer, under stairs storage cupboard, uPVC double glazed windows over looking the rear garden, uPVC double glazed door leading to the rear garden, wall mounted radiator, ceiling lights. - Lounge
5m x 3.2m (16 sqm) - 16' 4" x 10' 5" (172 sqft)
Good sized lounge room with wall mounted radiator, uPVC double glazed window to the front and a uPVC patio door over looking and leading to the rear garden and patio area. Tiled flooring. - Landing
3.7m x 1.7m (6.2 sqm) - 12' 1" x 5' 6" (67 sqft)
Landing area with an airing cupboard and doors leading to the three bedrooms, WC and the family bathroom. - Bedroom (Double)
4m x 3m (12 sqm) - 13' 1" x 9' 10" (129 sqft)
Double bedroom with a wall mounted radiator, built in storage cupboard and a uPVC double glazed window over looking the front and a side window allowing lots of light. - Bedroom (Double)
3.1m x 3.2m (9.9 sqm) - 10' 2" x 10' 5" (106 sqft)
Double bedroom with uPVC double glazed window to the front, built in storage cupboard and wall mounted radiator. - Bedroom
2.1m x 3.1m (6.5 sqm) - 6' 10" x 10' 2" (70 sqft)
Bedroom with wall mounted radiator and uPVC double glazed window over looking the rear garden. - WC
1.5m x 0.8m (1.2 sqm) - 4' 11" x 2' 7" (12 sqft)
WC with low level WC and uPVC double glazed window. - Family Bathroom
1.6m x 1.4m (2.2 sqm) - 5' 2" x 4' 7" (24 sqft)
Family bathroom with modern white suite, hand wash basin, bath with shower screen and shower over the bath. Wall mounted heated towel rail and fully tiled walls, uPVC double glazed window. - Front Garden
11m x 5m (55 sqm) - 36' 1" x 16' 4" (592 sqft)
Front garden and driveway, parking for two to three vehicles, corner border with shrubs and plants. - Rear Gardens
28m x 11m (308 sqm) - 91' 10" x 36' 1" (3315 sqft)
Large private family garden with patio area, decking area, lawned and hedges, side access. Ideal for a family.
Please note, all dimensions are approximate / maximums and should not be relied upon for the purposes of floor coverings.
Additional Information:
Band A
Marketed by EweMove Sales & Lettings (Stapleford) - Property Reference 23681
Floor Plans

Property Location
Marketed by EweMove Sales & Lettings - Stapleford
Disclaimer Property descriptions and related information displayed on this page are marketing materials provided by EweMove Sales & Lettings - Stapleford. estateagents365.uk does not warrant or accept any responsibility for the accuracy or completeness of the property descriptions or related information provided here and they do not constitute property particulars. Please contact EweMove Sales & Lettings - Stapleford for full details and further information.