
Semi-detached house for sale in Northampton NN4, 3 Bedroom

Quick Summary
- Property Type:
- Semi-detached house
- Status:
- For sale
- Price
- £ 280,000
- Beds:
- 3
- County
- Northamptonshire
- Town
- Northampton
- Outcode
- NN4
- Location
- Harcourt Way, Hunsbury Hill, Northampton NN4
- Marketed By:
- Jackson Grundy, Northampton
- Posted
- 2024-04-28
- NN4 Rating:
- More Info?
- Please contact Jackson Grundy, Northampton on 01604 318599 or Request Details
Property Description
Jackson Grundy are delighted to welcome to the market this immaculate three bedroom semi-detached property with a converted garage in the popular Hunsbury Hill area of Northampton. Consisting of a refitted kitchen, lounge/diner, UPVC conservatory with doors to the private rear garden, converted garage with large storage cupboard, perfect as a playroom or home office. Upstairs three good size bedrooms, the master benefitting from a modern refitted en-suite and fitted wardrobes. There is also a modern refitted family bathroom. Further benefits include gas central heating, UPVC double glazing and parking for two vehicles. EPC: D
Local area information
Built and developed in the 1990s as part of Northampton's expansion, the residential area of Hunsbury Hill is now well established and extremely popular due to their local facilities and main road access. Positioned between junctions 15 and 15a of the M1, this large residential area offers local shopping precincts as well as a large 24 hour supermarket, doctor's surgery, schools, dental practice, library, leisure centre, petrol station, public houses, restaurants and a country park with conference venue Hunsbury Hill Centre. The town offers two luxury cinemas and two well regarded theatres. The additional high street facilities and public service amenities of Northampton town centre can be reached less than 3 miles away along with a mainline train station with services to London Euston and Birmingham New Street. Regular bus services operate to Northampton as well as Milton Keynes where further shopping and entertainment facilities can be enjoyed such as The Milton Keynes Theatre District, The Centre mk or Xscape indoor skiing and boarding dome.
The accommodation comprises
porch
UPVC door to front elevation. Porcelain tiled floor. Door to lounge.
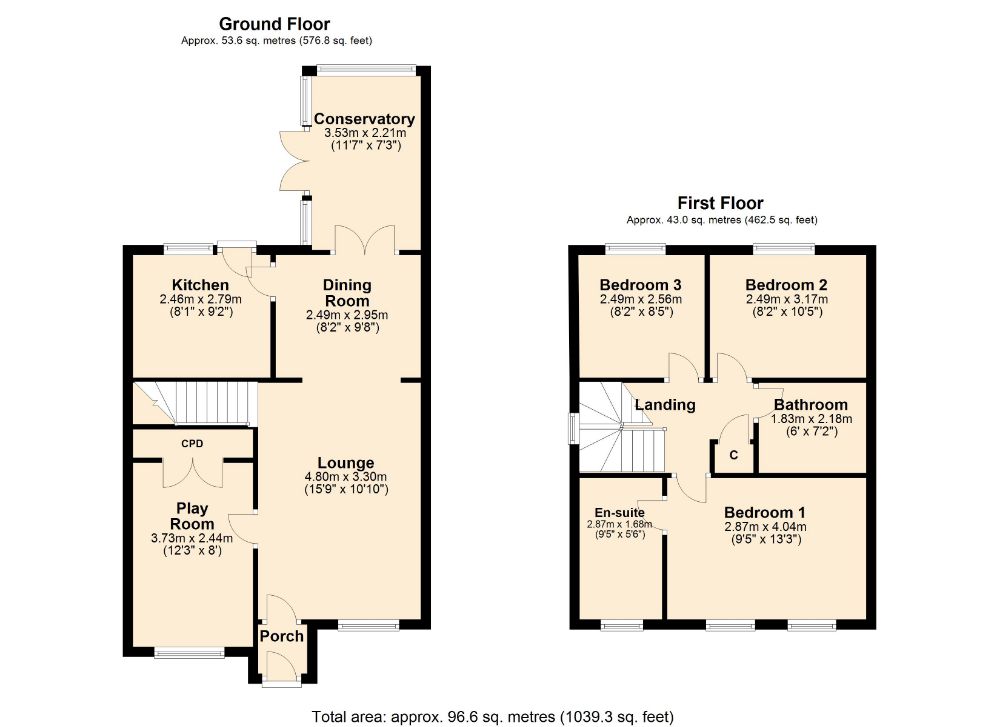
Lounge 4.80m (15'9) x 3.30m (10'10)
UPVC double glazed window to front elevation. Radiator. Flame effect gas fireplace with marble hearth and spotlights under surround. Television points. Coving to ceiling. Stairs rising to first floor landing. Door to playroom/office. Arch to dinIng room.
Play room 3.73m (12'3) x 2.44m (8)
UPVC double glazed window to front elevation. Coving to ceiling. Storage cupboard.
Dining room 2.49m (8'2) x 2.95m (9'8)
UPVC french doors to conservatory. Radiator. Coving to ceiling. Door to kitchen.
Conservatory 3.53m (11'7) x 2.21m (7'3)
Low level brick wall construction with UPVC french windows and french doors to the garden. Power connected. Porcelain tiled floor.
Kitchen 2.46m (8'1) x 2.79m (9'2)
UPVC double glazed window to rear elevation. Fitted with a range of wall mounted and base level units and drawers with granite effect work surface over. One and a half bowl sink and drainer unit with mixer tap over. Tiling to splash back areas. Gas hob and oven with chimney style extractor over. Space for white goods. Cupboard housing boiler.
Landing
UPVC double glazed window to side elevation. Access to loft space with ladder. Airing cupboard. Doors to connecting rooms.
Bedroom one 2.87m (9'5) x 4.04m (13'3)
Two UPVC double glazed windows to front elevation. Radiator. Built in wardrobe. Door to en-suite.
En-suite 2.87m (9'5) x 1.68m (5'6)
UPVC double glazed window to front elevation. Heated towel rail. Fitted with a suite comprising shower cubicle with open screen door, low level WC and pedestal wash hand basin with mixer tap over. Splashback tiling and tiled floor. Extractor fan.
Bedroom two 2.49m (8'2) x 3.18m (10'5)
UPVC double glazed window to rear elevation. Radiator.
Bedroom three 2.49m (8'2) x 2.57m (8'5)
UPVC double glazed window to rear elevation. Radiator.
Bathroom 1.83m (6) x 2.18m (7'2)
Fitted with a suite comprising panelled bath with electric shower and splash screen over, low level WC and pedestal wash hand basin with mixer tap over. Heated towel rail. Tiling to splash back areas. Porcelain tiled floor. Extractor fan.
Outside
front garden
Block paved parking for two vehicles.
Rear garden
Enclosed by panelled fencing with brick wall to rear. Block paved patio area with shed to the rear.
Draft details
At the time of print, these particulars are awaiting approval from the Vendor(s).
Agent's note(S)
The heating and electrical systems have not been tested by the selling agent jackson grundy.
Viewings
By appointment only through the agents jackson grundy – open seven days a week.
Financial advice
We offer free independent advice on arranging your mortgage. Please call our Consultant on . Written quotations available on request. “your home may be repossessed if you do not keep up repayments on A mortgage or any other debt secured on it”.
Floor Plans
Property Location
Marketed by Jackson Grundy, Northampton
Disclaimer Property descriptions and related information displayed on this page are marketing materials provided by Jackson Grundy, Northampton. estateagents365.uk does not warrant or accept any responsibility for the accuracy or completeness of the property descriptions or related information provided here and they do not constitute property particulars. Please contact Jackson Grundy, Northampton for full details and further information.