
Semi-detached house for sale in Northampton NN3, 3 Bedroom

Quick Summary
- Property Type:
- Semi-detached house
- Status:
- For sale
- Price
- £ 274,995
- Beds:
- 3
- County
- Northamptonshire
- Town
- Northampton
- Outcode
- NN3
- Location
- Weston Way, Weston Favell Village, Northampton NN3
- Marketed By:
- Jackson Grundy, Abington
- Posted
- 2024-06-02
- NN3 Rating:
- More Info?
- Please contact Jackson Grundy, Abington on 01604 318601 or Request Details
Property Description
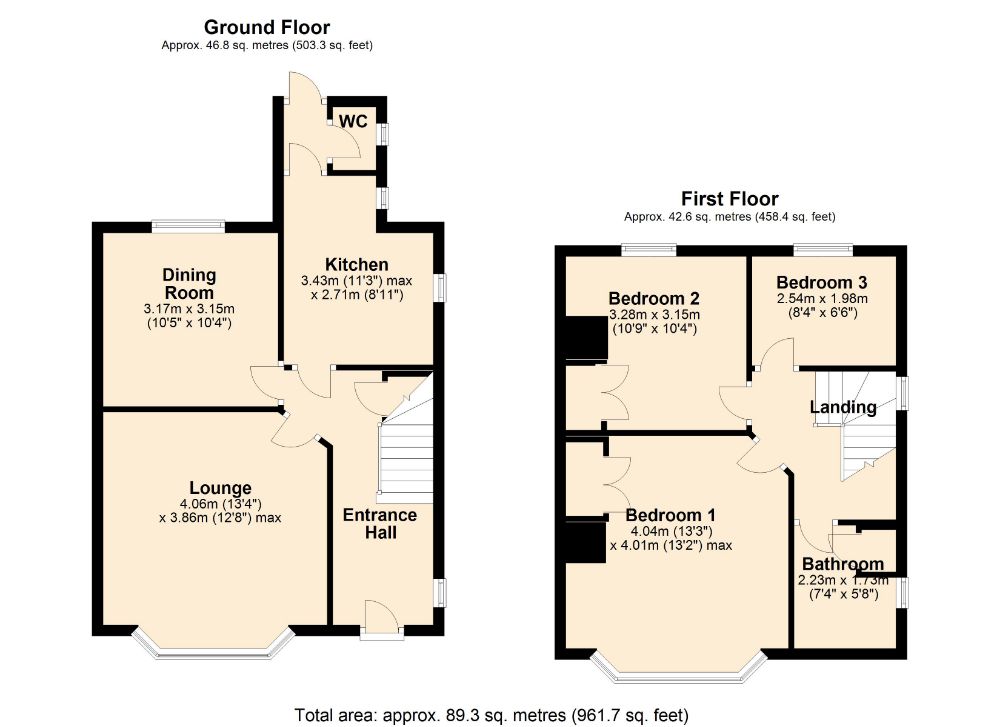
Jackson Grundy are pleased to bring to the market a three bedroom semi detached family home situated within Weston Favell Village and offered with no onward chain. In brief the accommodation comprises; Entrance hall, lounge, dining room, kitchen and WC. To the first floor are two double bedrooms a further single bedroom and the family bathroom. To the rear is a lawned garden and garage. To the front is off rod parking. Please call to arrange an internal inspection. EPC: D
Local area information
The village of Weston Favell has been somewhat absorbed by the town's expansion in recent decades, but retains much of its original character, and boasts a strong sense of community with an active village residents association. It is bordered by the A4500 and the area of Westone to the north. The area has many original Northamptonshire stone walls and residents benefit from local amenities including two public houses, primary school, adjacent secondary school, parish church, village hall, newsagent and supermarket. Just outside of the former village boundary is a hotel and the recently extended Weston Favell Shopping Centre - home to a 24 hour supermarket, retail shops, fast food outlets, library and banking facilities. Riverside Retail Park is also nearby. Its location also provides good main road access points - the A43 and A45 ring roads are approximately 0.5 miles away, and M1 J15 is 6 miles away. Mainline train services to London Euston (approx. One hour) and Birmingham New Street can also be accessed within 4 miles at Northampton station.
The accommodation comprises
entrance
Enter via a UPVC double glazed frosted glass doors. Doors to connecting rooms. Stairs rising to first floor landing. UPVC double glazed window to side elevation. Electricity meter. Under stairs cupboard.Lounge 4.06m (13'4) x 3.86m (12'8)
UPVC double glazed window to front elevation. Radiator. Picture rails. Double panel radiator.Dining room 3.18m (10'5) x 3.15m (10'4)
UPVC double glazed sliding door to rear elevation. Double panel radiator. Picture rails.Kitchen 2.54m (8'4) x 3.43m (11'3)
Two UPVC frosted double glazed windows to side elevation. Range of Base and wall mounted unites with work surface over. Stainless steel single bowl and drainer sink unit with mixer tap over. Combination boiler. Space for white 0.79m (2'7) x 1.14m (3'9)
Low level WC. UPVC frosted double glazed window to side elevation.First floor landing
Doors to connecting rooms. Access to loft space. UPVC double glazed window to side elevation.Bedroom one 4.04m (13'3) x 4.01m (13'2)
UPVC double glazed window to front elevation. Radiator. Built in cupboard.Bedroom two 3.28m (10'9) x 3.15m (10'4)
UPVC double glazed window to rear elevation. Radiator. Built in cupboard.Bedroom three 2.54m (8'4) x 1.98m (6'6)
UPVC double glazed window to rear elevation. Radiator.Outsidefront garden
Concrete driveway leading to garage. Path to front door. Lawned area.Rear garden
Concrete area. Lawn to rear. Shrub and panelled fence boundary.Draft details
At the time of print, these particulars are awaiting approval from the vendor(s).Bathroom 1.73m (5'8) x 2.24m (7'4)
Frosted UPVC double glazed window to side elevation. Low level WC, panelled bath with electric shower over, wash hand basin. Heated towel rail. Tiling to splash back areas. Coving.Garage
Single garage with up and over door.Agent's note(S)
The heating and electrical systems have not been tested by the selling agent jackson grundy.
Viewings
By appointment only through the agents jackson grundy – open seven days a week.
Financial advice
We offer free independent advice on arranging your mortgage. Please call our Consultant on . Written quotations available on request. “your home may be repossessed if you do not keep up repayments on A mortgage or any other debt secured on it”.
Floor Plans
Property Location
Marketed by Jackson Grundy, Abington
Disclaimer Property descriptions and related information displayed on this page are marketing materials provided by Jackson Grundy, Abington. estateagents365.uk does not warrant or accept any responsibility for the accuracy or completeness of the property descriptions or related information provided here and they do not constitute property particulars. Please contact Jackson Grundy, Abington for full details and further information.