
Semi-detached house for sale in Neath SA11, 3 Bedroom

Quick Summary
- Property Type:
- Semi-detached house
- Status:
- For sale
- Price
- £ 210,000
- Beds:
- 3
- Baths:
- 1
- County
- Neath Port Talbot
- Town
- Neath
- Outcode
- SA11
- Location
- Poplars Avenue, Neath, Neath Port Talbot. SA11
- Marketed By:
- Astleys - Neath
- Posted
- 2024-05-19
- SA11 Rating:
- More Info?
- Please contact Astleys - Neath on 01639 874134 or Request Details
Property Description
Situated in one of Neaths most sought after locations on the fringe of the popular Gnoll Country park, located within a short distance to Primary/Comprehensive Schools/ Colleges and all the facilities and amenities of the Neath Town Centre. Property benefits from gas central heating and double glazing, with two reception rooms, extended fitted kitchen and cloakroom to the ground floor, three good size bedrooms and family bathroom to the first floor. There is a larger than the average garden to the rear with two brick shelves, extended garage with off road parking to the front and offered with no onward chain.
Entrance
Composite entrance door with a feature stained glass panel, leading through to the hallway.
Hallway
Stairs to first floor, original block flooring which is also to the both reception rooms, stained window to side, understairs cupboard, picture rail and radiator.
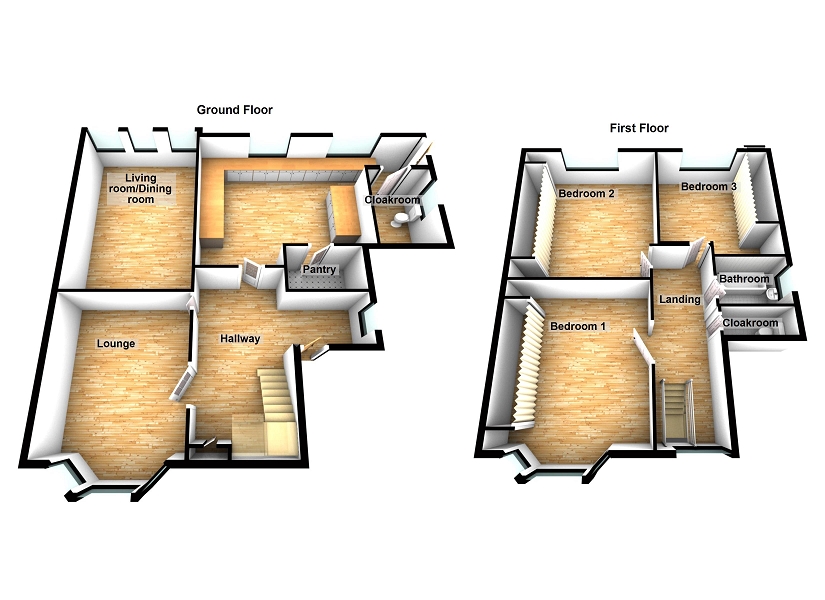
Lounge (13' 9" x 11' 6" or 4.18m x 3.50m)
Spacious room with a beautiful bay window to front with stained glass to top panels, two slight recesses, radiator.
Open plan living and dining room (19' 8" x 12' 3" or 6.0m x 3.74m)
Another great size family room that offers lovely views over the enclosed rear garden, three large glass panel windows, 2 recesses and radiator.
Open plan living and dining room
Kitchen (15' 4" Max x 9' 7" Max or 4.68m Max x 2.92m Max)
Extended fitted kitchen with a range of base and wall units in Oak style fronted doors, to include: Gas hob with extractor hood above, separate electric oven, room for under unit fridge, breakfast bar area, built-in pantry which houses the Worcester boiler, two windows over looking over the rear garden, door to side and door to downstairs cloakroom. The kitchen would
require some modernising though offers excellent potential.
Kitchen
Cloakroom (9' 8" x 4' 11" or 2.94m x 1.50m)
Lovely cloakroom which has recently been installed to include: Vanity wash hand basin, low level w, c, frosted window to side, patterned cushion flooring, two recesses with shelves and radiator.
Landing (14' 0" x 9' 7" or 4.27m x 2.92m)
with further 2ft depth into wardrobes:
Master bedroom with a lovely bay window with stained panels above, floor to ceiling mirrored wardrobes and radiator.
Bedroom 1 (14' 0" x 10' 6" or 4.27m x 3.20m)
Spacious room with a lovely bay window with stained glass panels above, floor to ceiling fitted sliding wardrobes with shelves, radiator.
Bedroom 2 (11' 11" x 9' 8" or 3.62m x 2.94m)
Plus 2ft into wardrobes: Double room with window to rear, fitted floor to ceiling wardrobes and radiator.
Bedroom 3 (7' 11" x 9' 1" or 2.41m x 2.76m)
Plus 2ft into wardrobes: Three quarter room with fitted wardrobes, window to rear, attic access and radiator.
Family bathroom. (5' 9" x 5' 9" or 1.74m x 1.75m)
Fitted with a colour suite to include: Panel bath, wash hand basin, tiled to walls, window to rear and radiator.
W.C
Low level w, c.
Front Garden
Mature tree and bushes, lawned area with off road parking leading to a detached garage.
Garden to rear.
Lovely established larger than the average garden which is enclosed with hedge, patio area, fish pond, 2 brick sheds one which was once used as a dark room for photo developing, side access.
Garden to rear.
Garden to rear.
Further view of rear garden
Garage And Driveway
Extended garage with power and light, up and over door and offers off road parking.
Agents note
Viewing comes recommended due to being one of the most sought after locations.
Directions
from astleys office go straight through to the second set of traffic lights, right at the next lights, then next left joining cimla road, go straight at the mini roundabout continue along taking the 5th turning into poplars avenue where this property is towards the end on the right.
Floor Plans
Property Location
Marketed by Astleys - Neath
Disclaimer Property descriptions and related information displayed on this page are marketing materials provided by Astleys - Neath. estateagents365.uk does not warrant or accept any responsibility for the accuracy or completeness of the property descriptions or related information provided here and they do not constitute property particulars. Please contact Astleys - Neath for full details and further information.