
Semi-detached house for sale in Morecambe LA4, 4 Bedroom

Quick Summary
- Property Type:
- Semi-detached house
- Status:
- For sale
- Price
- £ 169,950
- Beds:
- 4
- Baths:
- 1
- Recepts:
- 2
- County
- Lancashire
- Town
- Morecambe
- Outcode
- LA4
- Location
- Thornton Road, Morecambe, Lancashire, United Kingdom LA4
- Marketed By:
- Entwistle Green - Morecambe Sales
- Posted
- 2018-10-18
- LA4 Rating:
- More Info?
- Please contact Entwistle Green - Morecambe Sales on 01524 937900 or Request Details
Property Description
In a word wow! Simply stunning! If you are looking for a house with a spacious and light feel then this is a must view. Perfect for families with large landing and entrance hall and stripped original floorboards providing a real touch of class. The accommodation comprises, entrance porch, hallway, living room, dining room and modern fitted kitchen diner. To the first floor there are four bedrooms and family bathroom with Jacuzzi bath. Externally the property has gated access to the front with small courtyard and good sized walled rear garden which is a great space you can adapt to your personal preference. The property benefits from a good sized basement great for storage and is uPVC double glazed and gas centrally heated. This will be very popular so don't delay to book a viewing.
No Chain
Four Bedrooms
Family Bathroom
Kitchen Diner
Two Reception Rooms
Newly Renovated
Basement
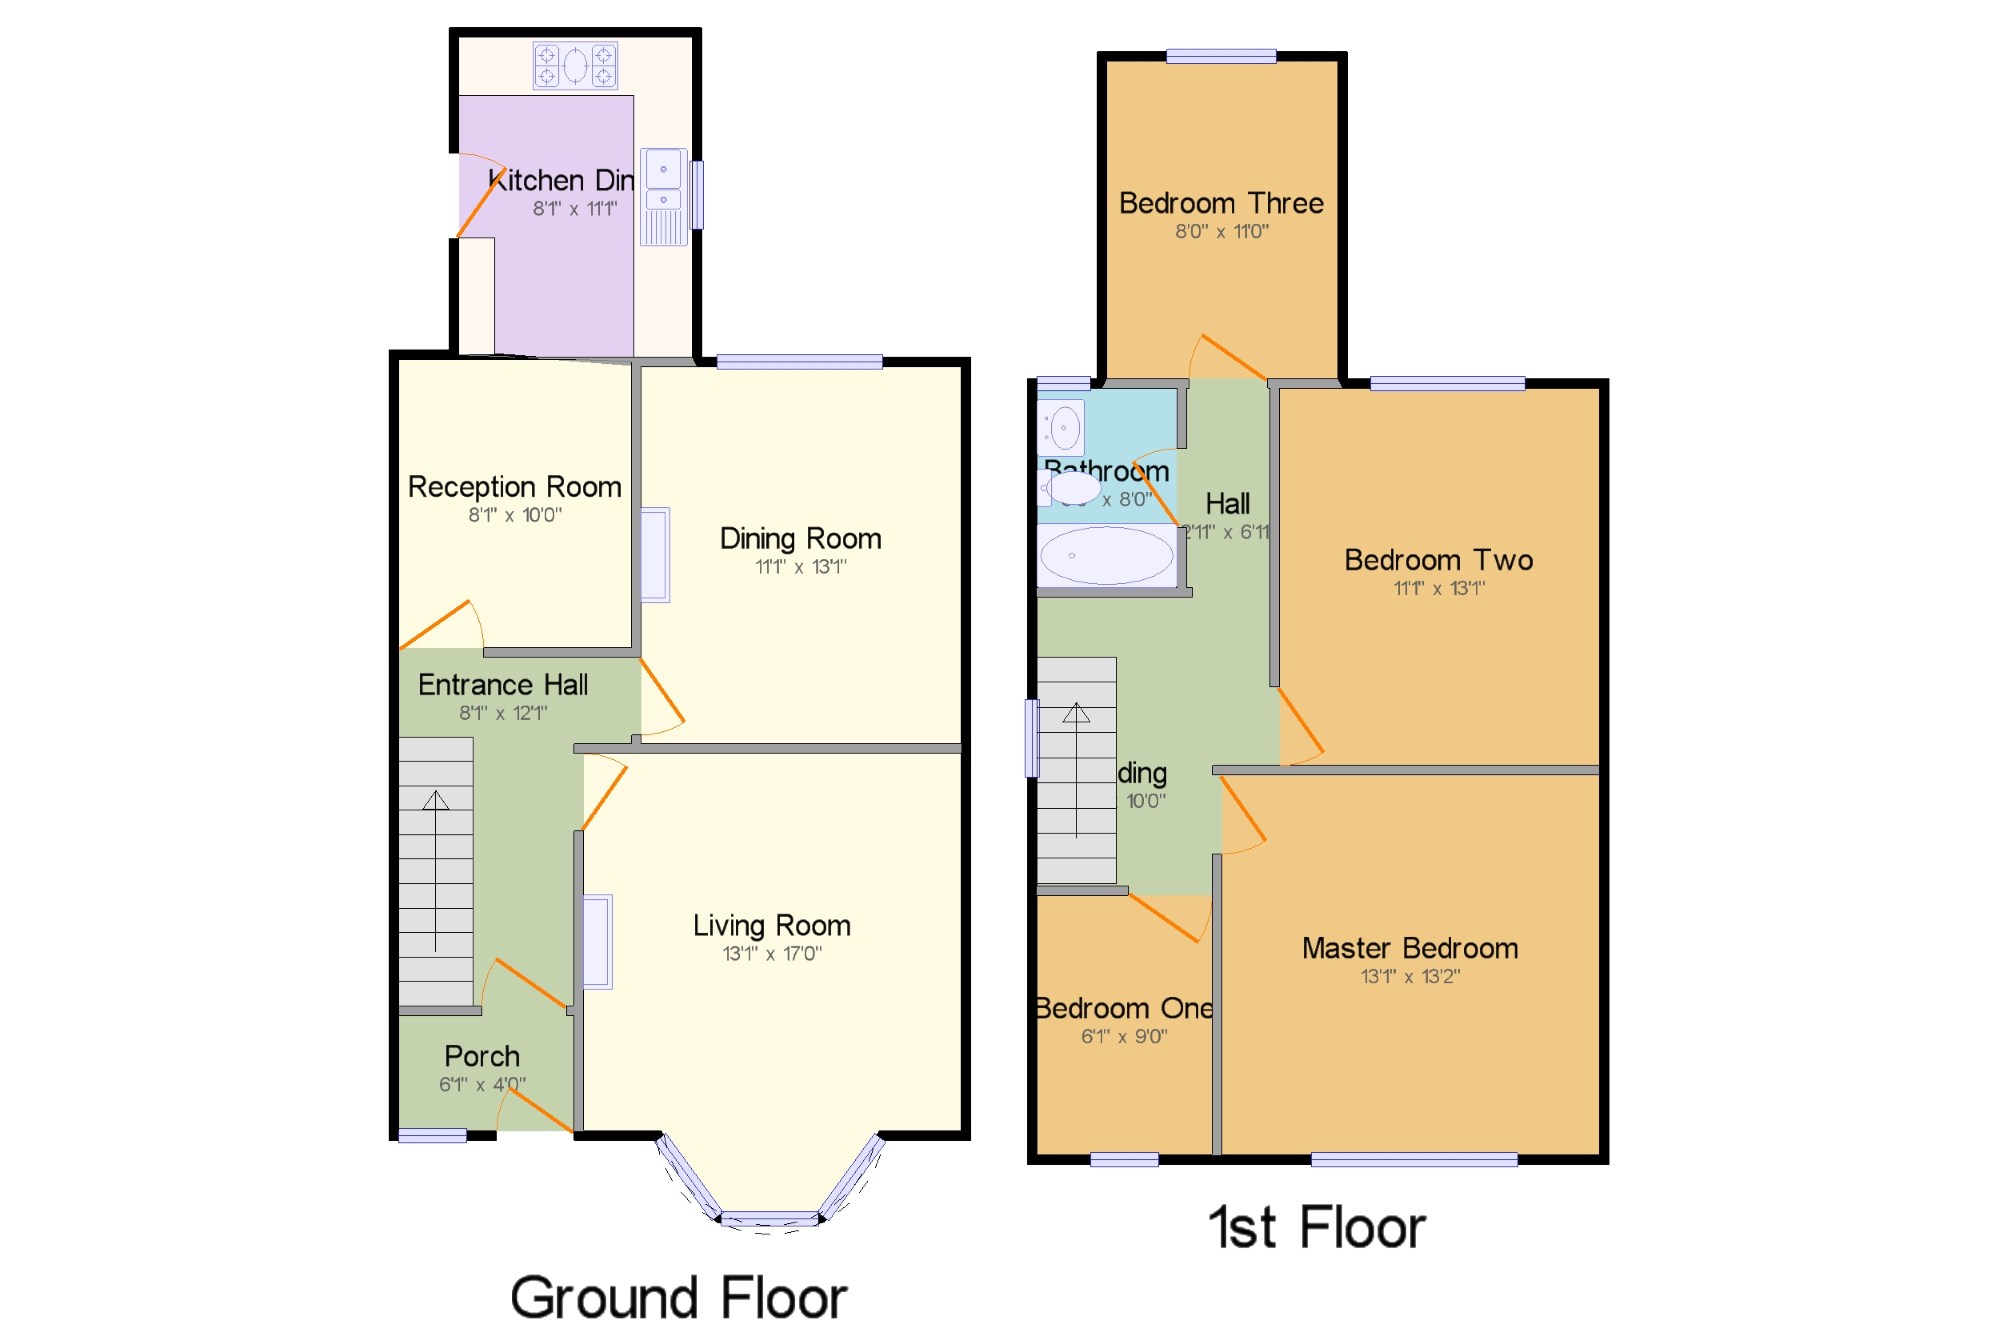
Porch 6'1" x 4' (1.85m x 1.22m). UPVC front double glazed door. Double glazed uPVC window facing the front. Tiled flooring, dado rail and part tiled walls, painted plaster ceiling, original coving, ceiling light.
Entrance Hall 8'1" x 12'1" (2.46m x 3.68m). Double glazed uPVC window with patterned glass. Double radiator, original floorboards, painted plaster ceiling, original coving, ceiling light.
Living Room 13'1" x 17' (3.99m x 5.18m). Double glazed uPVC bay window facing the front. Double radiator and open fire, original floorboards, picture rail, textured ceiling, original coving, ceiling light.
Kitchen Diner 8'1" x 11'1" (2.46m x 3.38m). UPVC back double glazed door, opening onto the garden. Double glazed uPVC window facing the rear overlooking the garden. Laminate flooring, painted plaster ceiling, ceiling light. Roll top work surface, built-in, wall and base, drawer and display units, inset sink and with mixer tap with drainer, space for, range oven, stainless steel extractor, integrated standard dishwasher, space for washing machine, fridge/freezer.
Dining Room 11'1" x 13'1" (3.38m x 3.99m). Double glazed uPVC window facing the rear overlooking the garden. Radiator, original floorboards, picture rail, textured ceiling, original coving, ceiling light.
Dining Area 8'1" x 10' (2.46m x 3.05m).
Bedroom One 6'1" x 9' (1.85m x 2.74m). Double glazed uPVC window facing the front. Double radiator, painted plaster ceiling, ceiling light.
Bedroom Two 11'1" x 13'1" (3.38m x 3.99m). Double bedroom; double glazed uPVC window facing the rear overlooking the garden. Double radiator, picture rail, textured ceiling, original coving, ceiling light.
Landing 8'1" x 10' (2.46m x 3.05m). Double glazed uPVC window. Painted plaster ceiling, ceiling light.
Master Bedroom 13'1" x 13'2" (3.99m x 4.01m). Double bedroom; double glazed uPVC window facing the front. Double radiator, painted plaster ceiling, ceiling light.
Hall 2'11" x 6'11" (0.9m x 2.1m).
Bathroom 5' x 8' (1.52m x 2.44m). Double glazed uPVC window with obscure glass facing the rear overlooking the garden. Radiator, tiled flooring, textured ceiling, ceiling light. Low level WC, jacuzzi, shower over bath and thermostatic shower, pedestal sink.
Bedroom Three 8' x 11' (2.44m x 3.35m). Double glazed uPVC window facing the rear overlooking the garden. Radiator, built-in storage cupboard, picture rail, textured ceiling, ceiling light.
Floor Plans
Property Location
Marketed by Entwistle Green - Morecambe Sales
Disclaimer Property descriptions and related information displayed on this page are marketing materials provided by Entwistle Green - Morecambe Sales. estateagents365.uk does not warrant or accept any responsibility for the accuracy or completeness of the property descriptions or related information provided here and they do not constitute property particulars. Please contact Entwistle Green - Morecambe Sales for full details and further information.