
Semi-detached house for sale in Morecambe LA4, 3 Bedroom

Quick Summary
- Property Type:
- Semi-detached house
- Status:
- For sale
- Price
- £ 240,000
- Beds:
- 3
- Baths:
- 2
- Recepts:
- 2
- County
- Lancashire
- Town
- Morecambe
- Outcode
- LA4
- Location
- Sulby Grove, Morecambe, Lancashire, United Kingdom LA4
- Marketed By:
- Entwistle Green - Morecambe Sales
- Posted
- 2018-11-27
- LA4 Rating:
- More Info?
- Please contact Entwistle Green - Morecambe Sales on 01524 937900 or Request Details
Property Description
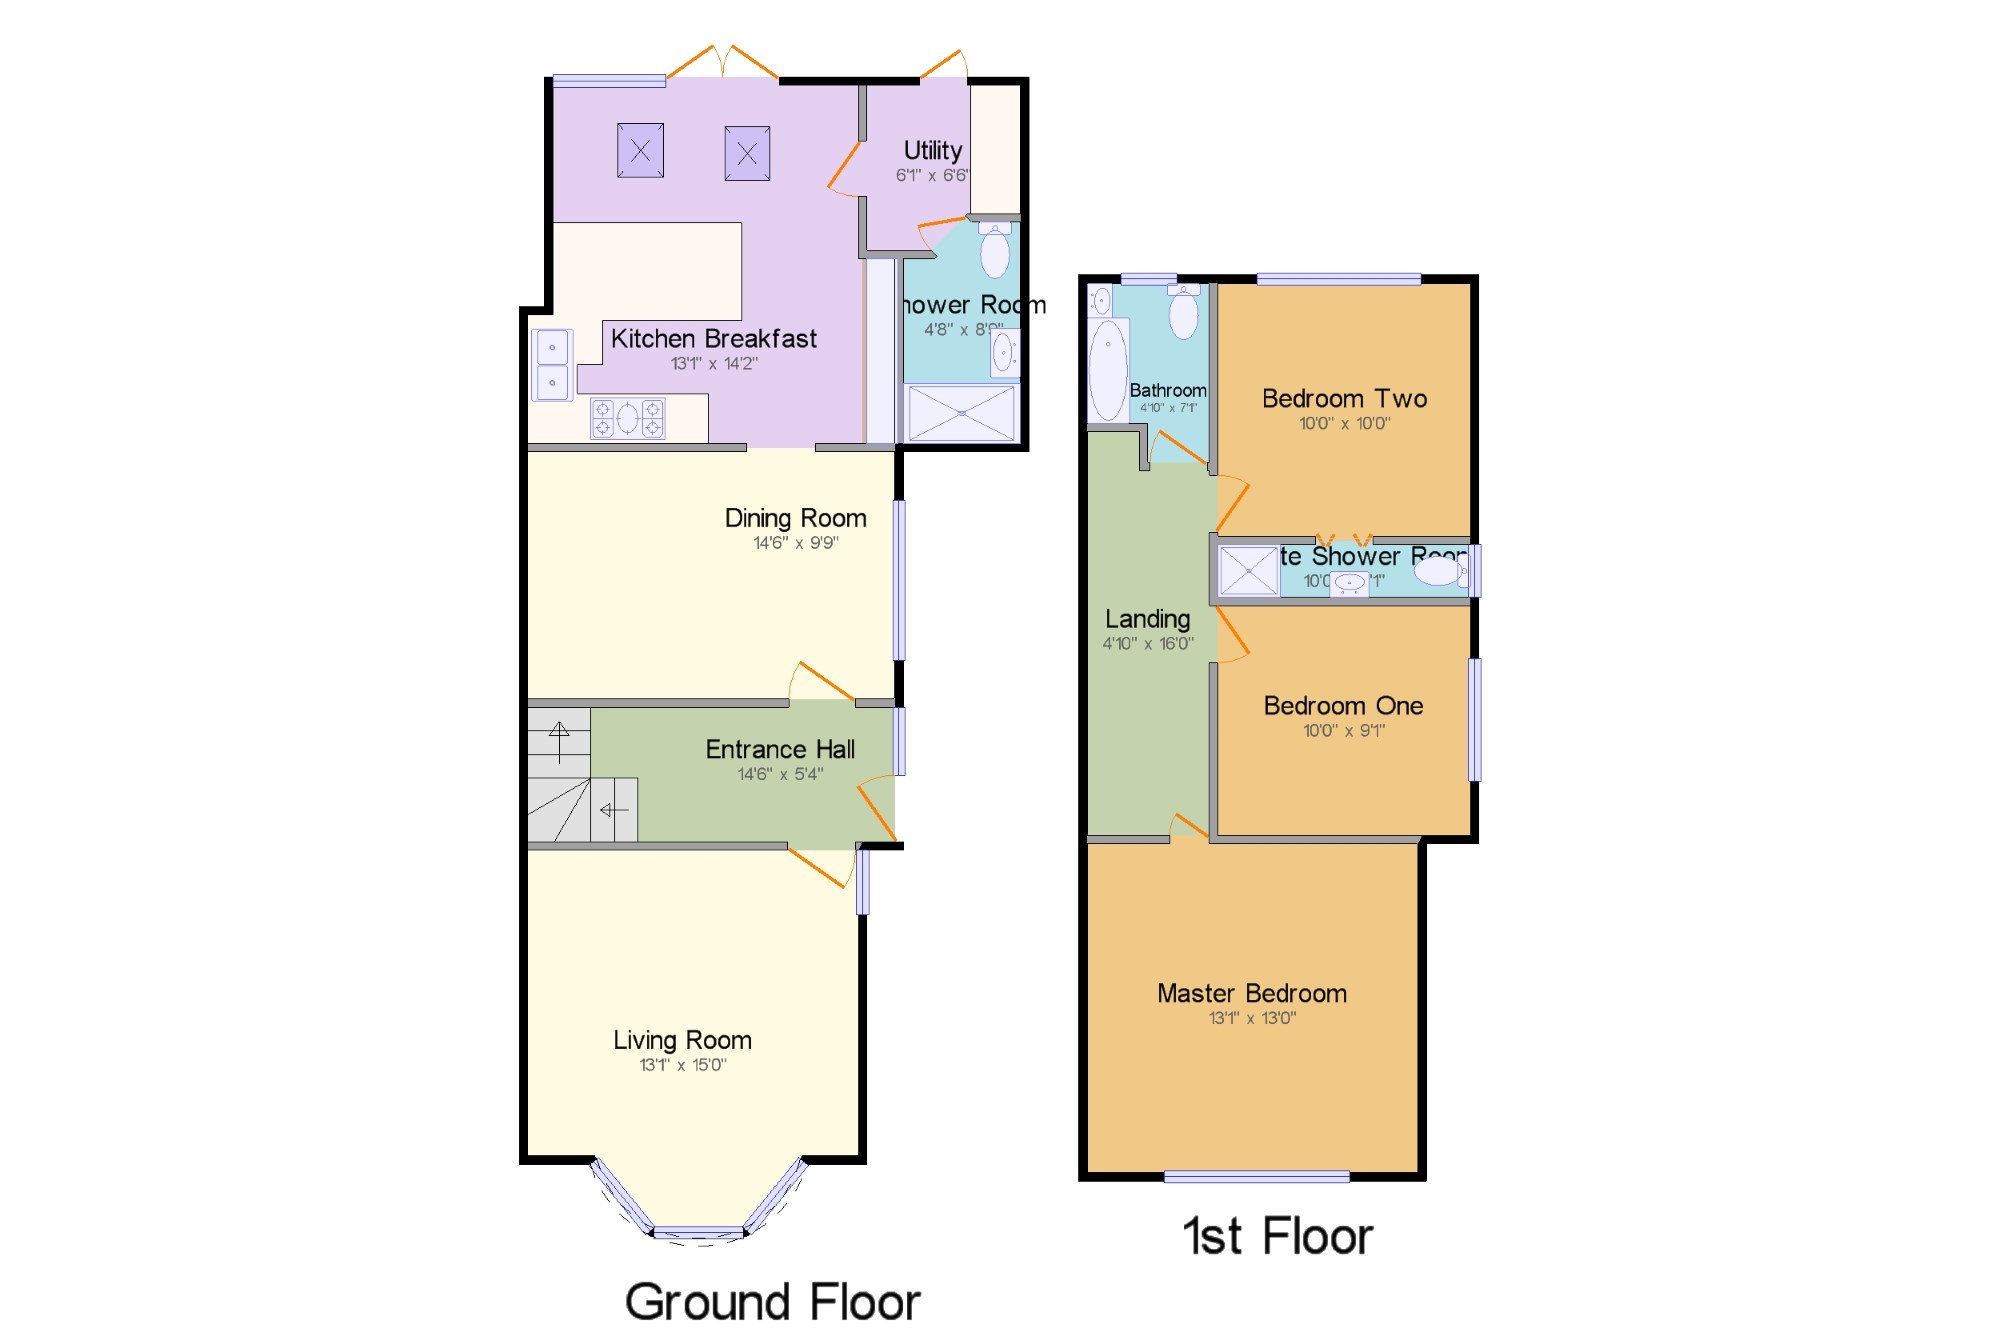
This really is a wow house! Perfect for families who want something a little bit special and like entertaining. The accommodation comprises, entrance hall, living room, dining room, stunning kitchen with granite worktops and top of the range integrated appliances, a breakfast bar and family area with French doors leading to the rear garden, separate utility and downstairs shower room. To the first floor there is a family bathroom and three double bedrooms with the rear bedroom benefitting from en-suite shower facilities, Externally the property has driveway parking and good sized enclosed rear garden with patio and lawn. The added twist is a large summerhouse perfect for a wide range of uses. Gas centrally heated and uPVC double glazed this really is a stunning property. Don't delay and call us today to book a viewing. The floor plan is hugely important to understand the size and space on offer.
Three Double Bedrooms
Stunning Kitchen/Family Room
Two Reception Room
Downstairs Shower Room
Utility
Immaculate Condition
Driveway Parking
Front And Rear Gardens
Large Summerhouse/ Playroom
Entrance Hall 14'6" x 5'4" (4.42m x 1.63m).
Living Room 13'1" x 15' (3.99m x 4.57m). Double glazed uPVC bay window facing the front. Double radiator, picture rail, painted plaster and ceiling rose, ornate coving, ceiling light.
Dining Room 14'6" x 9'9" (4.42m x 2.97m). Double glazed uPVC window. Double radiator, engineered wood flooring, painted plaster and ceiling rose, ornate coving, ceiling light.
Kitchen Breakfast 13'1" x 14'2" (3.99m x 4.32m). UPVC French double glazed door, opening onto the garden. Double glazed uPVC window facing the rear overlooking the garden. Double radiator, tiled flooring, painted plaster and vaulted ceiling, downlights. Granite work surface, built-in, wall and base, drawer, display and breakfast bar units, stainless steel inset sink, integrated, electric double oven, integrated Fagor five ring induction hob, stainless steel extractor, integrated standard dishwasher and integrated fridge/freezer.
Utility 6'1" x 6'6" (1.85m x 1.98m). UPVC back and loft access double glazed door, opening onto the patio. Tiled flooring, painted plaster ceiling, downlights. Roll top work surface, space for washing machine, dryer, fridge.
Shower Room 4'8" x 8'9" (1.42m x 2.67m). Double glazed uPVC window with obscure glass. Heated towel rail, tiled flooring, part tiled walls, painted plaster ceiling, downlights. Concealed cistern WC, double enclosure shower and thermostatic shower, wall-mounted sink, extractor fan.
Bedroom One 10' x 9'1" (3.05m x 2.77m). Double bedroom; double glazed uPVC window facing the side. Radiator, picture rail, ceiling light.
Bedroom Two 10' x 10' (3.05m x 3.05m). Double bedroom; double glazed uPVC window facing the rear overlooking the garden. Radiator, ceiling light.
Master Bedroom 13'1" x 13' (3.99m x 3.96m). Double bedroom; double glazed uPVC window facing the front. Double radiator, original floorboards, painted plaster and ceiling rose, ornate coving, ceiling light.
En-suite Shower Room 10' x 2'1" (3.05m x 0.64m). Double glazed uPVC window with obscure glass. Tiled flooring, tiled walls, painted plaster ceiling, ceiling light. Low level WC, single enclosure shower and electric shower, wall-mounted sink.
Bathroom 4'10" x 7'1" (1.47m x 2.16m). Double glazed uPVC window with obscure glass facing the rear overlooking the garden. Heated towel rail, tiled flooring, shelving, tiled walls, painted plaster ceiling, ceiling light. Low level WC, panelled bath, shower over bath and thermostatic shower, pedestal sink.
Landing 4'10" x 16' (1.47m x 4.88m).
Floor Plans
Property Location
Marketed by Entwistle Green - Morecambe Sales
Disclaimer Property descriptions and related information displayed on this page are marketing materials provided by Entwistle Green - Morecambe Sales. estateagents365.uk does not warrant or accept any responsibility for the accuracy or completeness of the property descriptions or related information provided here and they do not constitute property particulars. Please contact Entwistle Green - Morecambe Sales for full details and further information.