
Semi-detached house for sale in Morecambe LA3, 3 Bedroom
Quick Summary
- Property Type:
- Semi-detached house
- Status:
- For sale
- Price
- £ 154,950
- Beds:
- 3
- Baths:
- 1
- Recepts:
- 2
- County
- Lancashire
- Town
- Morecambe
- Outcode
- LA3
- Location
- Heysham Road, Heysham, Morecambe LA3
- Marketed By:
- iBay Homes
- Posted
- 2024-05-19
- LA3 Rating:
- More Info?
- Please contact iBay Homes on 01524 548631 or Request Details
Property Description
Description
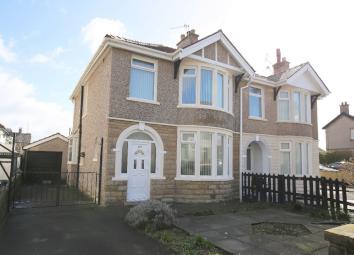
Well proportioned, part stone fronted three bedroom semi-detached house, conveniently located for both local primary and secondary schools, Tesco Express store and within 200 metres of the sea front promenade. The property is majority uPVC double glazed, gas central heated from a combi boiler (installed in 2017) and further benefits include original stained glass windows, fully tiled bath/shower room and a large l-shaped brick built garage/workshop. Briefly comprises: Front entrance, vestibule, hallway, bay-fronted lounge with feature fireplace and multi-fuel burner, separate dining/living room, fitted kitchen with integrated oven and hob, staircase and first floor landing, bay fronted master bedroom, two further bedrooms and four-piece bath/shower room. Outside the property there is an easy to maintain flagged front garden, tarmacadam driveway providing off-road parking for three vehicles and a larger than average garage. Finally, there is an enclosed rear garden. Overall, this is a spacious traditional 'semi' situated in a highly convenient location which will appeal to a wide range of buyers. No chain.
Front entrance
UPVC door with inset patterned double glazed panels and matching side and upper light windows leading into the hallway.
Vestibule
Coat hooks. Light point. Original timber framed inner front door with inset stained glass panels and stained glass side and upper light windows lading into the hallway.
Hallway (3.95m maximum x 1.80m maximum) (12'9" x 5'9")
Original timber framed stained glass window to the side elevation. UPVC patterned double glazed window to the side. Single panel central heating radiator. Open understairs area housing the Worcester gas fired combination condensing boiler which fuels the central heating system and provides instant hot water (installed in January 2017), electricity meter, fuse box and alarm panel. Telephone point. Coving. Two ceiling light points. Power points. Staircase to the first floor.
Lounge (4.23m into bay x 3.79m into alcove) (13'8" x 12'4")
uPVC double glazed compass bay window to the front elevation, fitted vertical blinds. Feature fireplace with tiled hearth, timber surround and inset multi-fuel burner. Single panel central heating radiator. TV aerial point. Stripped wooden flooring. Coving. Ceiling light point. Power points. Access into the dining room.
Dining room (3.95m x 3.49m into alcoves) (12'9" x 11'4")
Timber framed double glazed sliding patio door leading out onto the rear garden, fitted vertical blinds. Single panel central heating radiator. Two wall lights. Ceiling light point. Power points.
Kitchen diner (5.32m maximum x 2.48m maximum) (17'4" x 8'1")
uPVC double glazed box bay window to the side elevation, fitted venetian blind. Further uPVC double glazed window, fitted venetian blind. UPVC back door. Substantial range of fitted base units, wall units, display cabinets and drawers. Complementary working surfaces with inset stainless steel single bowl sink with mixer tap. Inset single electric oven with four ring gas hob, aluminium splashback. Tiled in part to one wall. Plumbed for automatic washing machine. Single panel central heating radiator. Laminate flooring. Two ceiling light points. Power points.
First floor
split landing
Original timber framed stained glass window to the side elevation. Ceiling light point.
Bedroom one (4.23m into bay x 3.50m into alcoves) (13'8" x 11'4")
uPVC double glazed compass bay window to the front elevation, fitted vertical blinds. Single panel central heating radiator. TV aerial point. Coving. Ceiling light point. Power points.
Bedroom two (3.90m x 3.46m into alcoves) (12'7" x 11'3")
uPVC double glazed window to the rear elevation, fitted vertical blinds. Single panel central heating radiator. Coving. Ceiling light point. Power points.
Bedroom three (2.68m x 2.13m) (8'7" x 6'9")
uPVC double glazed window to the front elevation, fitted vertical blinds. Single panel central heating radiator. Ceiling light point. Power points.
Bathroom (2.78m x 2.09m) (9'1" x 6'8")
uPVC patterned double glazed window to the rear elevation, fitted vertical blinds. Further uPVC patterned double glazed window to the side elevation, fitted vertical blinds. Four-piece suite comprising shower cubicle with mains shower and curved glazed doors, corner bath with mixer tap, pedestal wash hand basin and WC. Tiled to full height to all walls. Chrome vertical heated towel rail. Mirror fronted bathroom cabinet. Halogen ceiling down lights with pull cord. Access into the roof space.
Outside the property
front garden
Easy to maintain, mainly flagged with flower borders.
Driveway
Dropped kerb off Heysham Road leading onto the tarmacadam driveway which provides off-road parking with double wrought iron gates to the side of the property.
Garage / workshop (4.79m x 3.73m maximum width) (15'7" x 12'2")
l-shaped. Brick built with metal up and over door. Timber framed single glazed window to the side elevation. Timber courtesy door leading onto the rear garden. Light and power.
Rear garden/yard
Mainly laid to concrete. Enclosed by outbuildings and timber fencing.
Tenure
Freehold.
Services
Mains water, mains drainage, mains electricity, mains gas. Local Authority Lancaster City Council. Council Tax Band C. Amount payable for the financial year 2018/2019 being £1,564.61. Please note that this is a verbal enquiry only. We strongly recommend that prospective purchasers verify the information direct.
Floor Plans

Property Location
Marketed by iBay Homes
Disclaimer Property descriptions and related information displayed on this page are marketing materials provided by iBay Homes. estateagents365.uk does not warrant or accept any responsibility for the accuracy or completeness of the property descriptions or related information provided here and they do not constitute property particulars. Please contact iBay Homes for full details and further information.