
Semi-detached house for sale in Milton Keynes MK10, 4 Bedroom

Quick Summary
- Property Type:
- Semi-detached house
- Status:
- For sale
- Price
- £ 390,000
- Beds:
- 4
- County
- Buckinghamshire
- Town
- Milton Keynes
- Outcode
- MK10
- Location
- Deacon Place, Middleton, Milton Keynes MK10
- Marketed By:
- Taylors - Kingston
- Posted
- 2024-04-15
- MK10 Rating:
- More Info?
- Please contact Taylors - Kingston on 01908 711539 or Request Details
Property Description
***fully re furbished family home *** In the highly sought after area of Middleton sits this 4 Bedroom family home in show home condition! Move in and do nothing ! This home is ready to move into.This stunning property briefly comprises; Entrance hall, cloakroom, refitted Kitchen with integrated appliances including full sized dishwasher, fridge freezer, washer dryer and wine fridge. The lounge is separated from the conservatory by Bi Fold doors fitted in May 2018, the conservatory has been fitted with a 5KW Mitsubishi air con unit in 2018 and like all the upv windows and doors in this property the conservatory glazing was replaced in 2014. On the first floor is 3 bedrooms and a bathroom which was replaced in 2016. Stairs leading to the second floor into the stunning master bedroom, this loft conversion was completed in 2018 and has a beautiful Juliet balcony, fitted wardrobes and En suite. Outside you also have a garage with power and lighting and space on the driveway for one car.Catchment to both Middleton Primary and Oakgrove Secondary schools both rated as outstanding in their respective Ofsted report.
En suite to Master
Garage with power and lighting
Fully Re Furbished
New Boiler
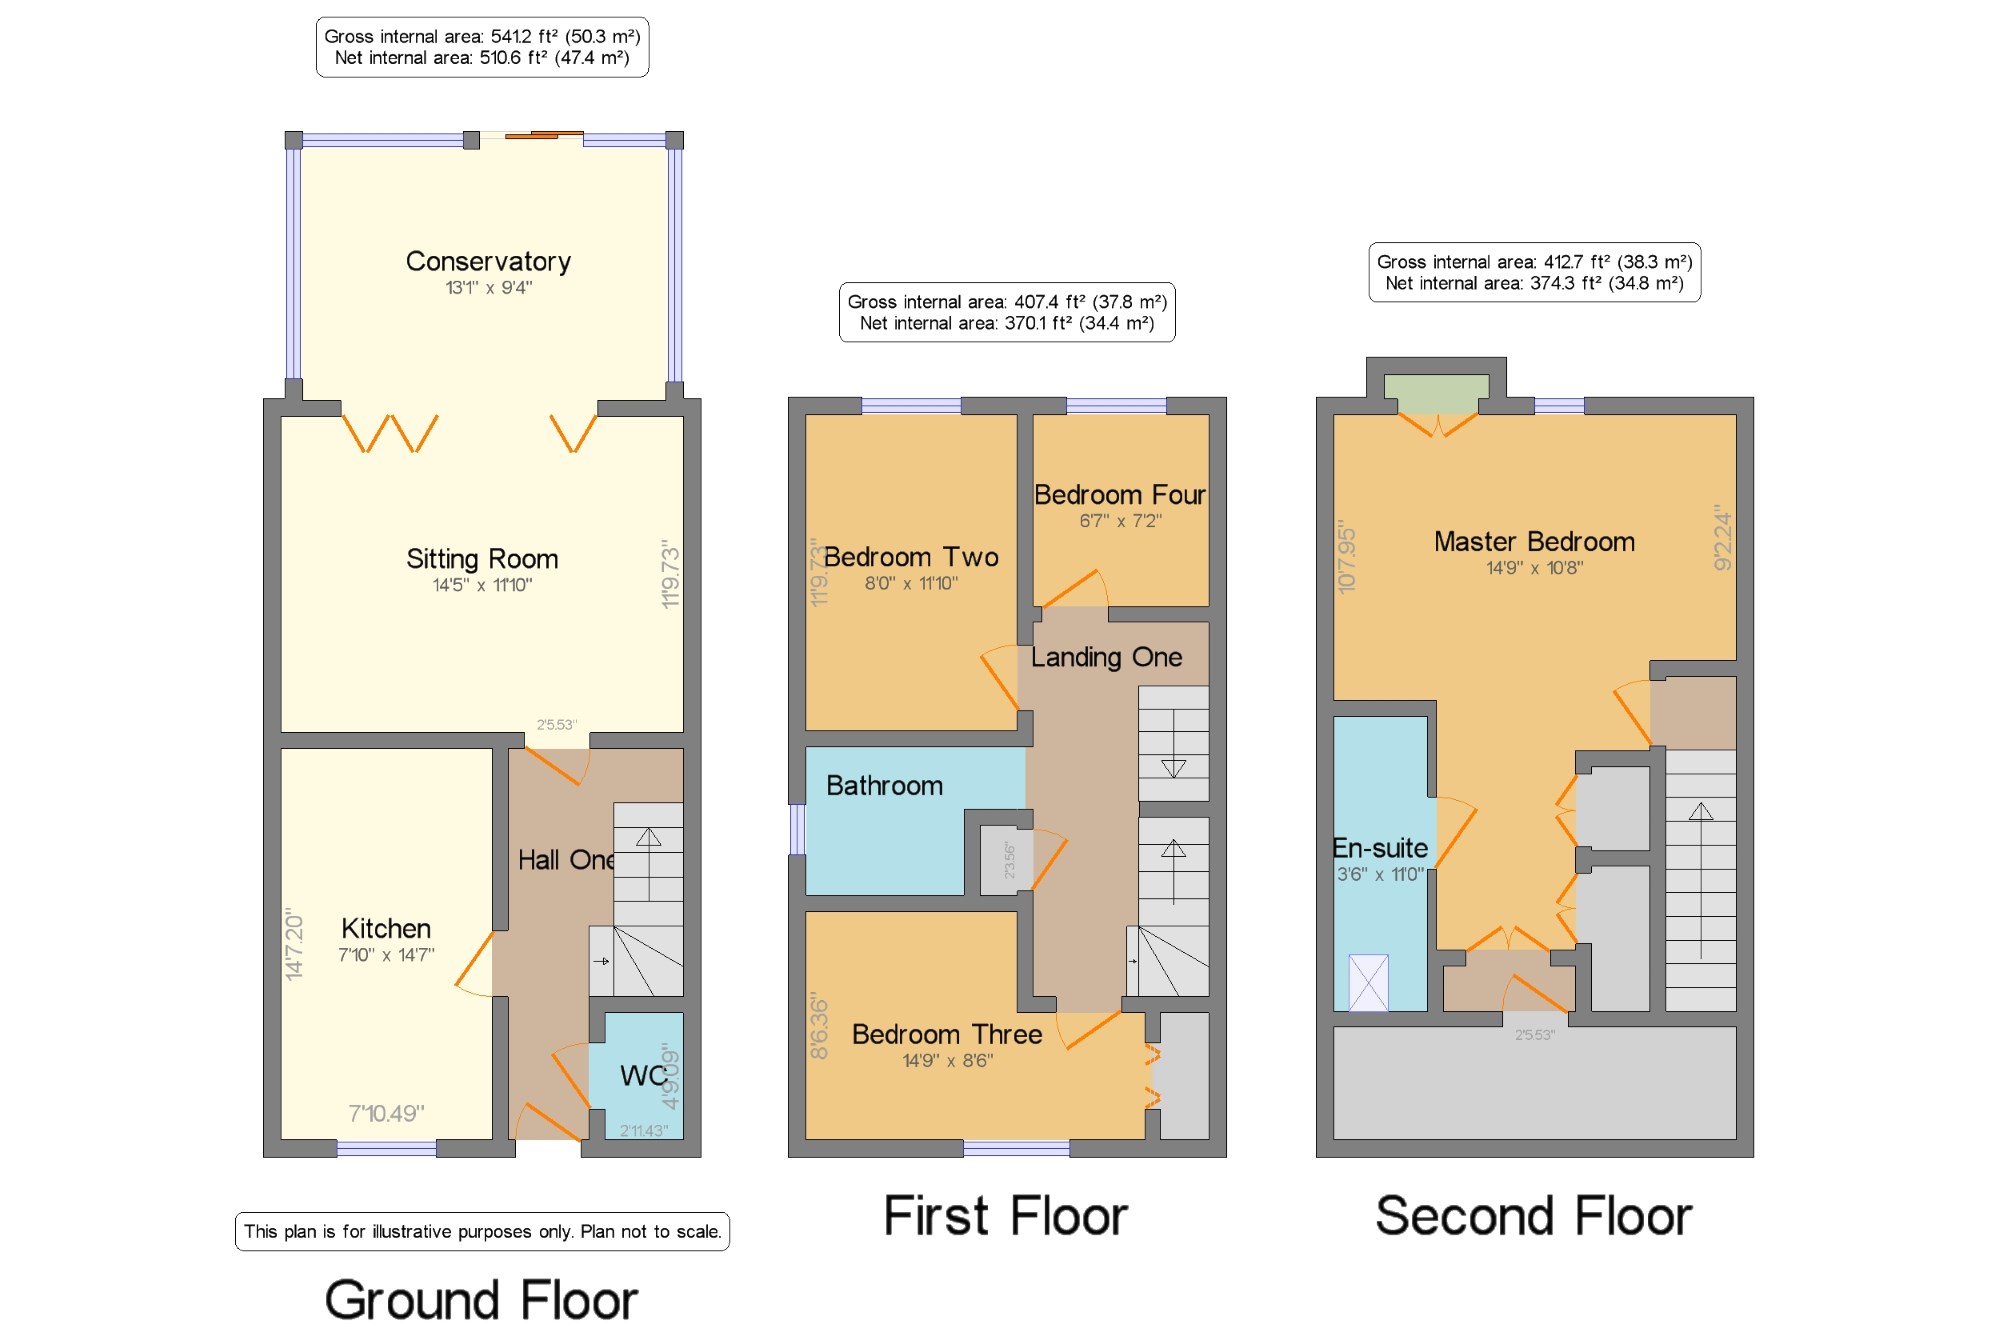
Entrance Hall 6'7" x 14'7" (2m x 4.45m). Doors leading to downstairs cloakroom, kitchen and lounge, stairs leading upstairs. Space under the stairs for storage or desk area.
Kitchen7'10" x 14'7" (2.39m x 4.45m). This beautiful kitchen fitted in 2016 suits modern living with its stylish units and under cabinet lighting you are spoilt with a Bosch Double oven, 900mm induction hob and extractor. Integrated washer dryer, integrated full size dishwasher, Fridge freezer and wine cooler. Other benefits include sink with taps which include Brita filter tap
WC2'11" x 4'9" (0.9m x 1.45m). Low level WC and sink basin, This room was completely replace in 2018
Living Room14'5" x 11'10" (4.4m x 3.6m). With views out through your conservatory looking to the garden you get a real sense of the space this property offers. Whether you are first time buyers or a family, this space is perfect for everyone.
Conservatory13'1" x 9'4" (3.99m x 2.84m). This stunning conservatory is perfect entertaining space, wonderful for the summer to open the doors onto the beautifully landscaped garden. The conservatory benefits from a blue glass roof perfect for all weathers and a 5KW Mitsubishi air con ideal for the Summer. The glazing and UPVC was replaced in 2014.
Landing6'7" x 14' (2m x 4.27m).
Bedroom Two8' x 11'10" (2.44m x 3.6m). Bedroom is laid to carpet
Bedroom Three14'9" x 8'6" (4.5m x 2.6m). Bedroom laid to carpet
Bedroom Four6'7" x 7'2" (2m x 2.18m). Bedroom laid to carpet
Bathroom7'10" x 5'7" (2.39m x 1.7m). Family bathroom re fitted in 2016 has a low level WC, wash basin, bath with overhead shower and heated towel rail
Top floor landing leading to Master Bedroom2'7" x 12'6" (0.79m x 3.8m).
En-suite3'6" x 11' (1.07m x 3.35m). Stunning marble floor tiles, added benefit of low level WC and large shower enclosure measuring 900mm x 1400mm
Master Bedroom14'9" x 10'8" (4.5m x 3.25m). The Master bedroom is situated in the newly finished loft conversion completed in 2018. Natural light oozes through the master bedroom from the skylight and stunning Juliette Balcony. This bedroom also has fitted wardrobes which include access to fully boarded under eve storage. Door to en suite
Floor Plans
Property Location
Marketed by Taylors - Kingston
Disclaimer Property descriptions and related information displayed on this page are marketing materials provided by Taylors - Kingston. estateagents365.uk does not warrant or accept any responsibility for the accuracy or completeness of the property descriptions or related information provided here and they do not constitute property particulars. Please contact Taylors - Kingston for full details and further information.