
Semi-detached house for sale in Middlesbrough TS6, 3 Bedroom
Quick Summary
- Property Type:
- Semi-detached house
- Status:
- For sale
- Price
- £ 125,000
- Beds:
- 3
- Baths:
- 1
- Recepts:
- 2
- County
- North Yorkshire
- Town
- Middlesbrough
- Outcode
- TS6
- Location
- West Street, Normanby TS6
- Marketed By:
- Property Express Sales
- Posted
- 2024-04-26
- TS6 Rating:
- More Info?
- Please contact Property Express Sales on 01642 048865 or Request Details
Property Description
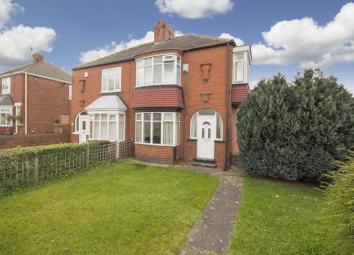
Exceptionally Priced! | sold with no chain / offers invited | A Spacious Family Sized Home | Corner Plot With Front, Side & Rear Gardens | Driveway & Garage | Open Plan Living/Dining Room | Three Generous Bedrooms | White Suite Bathroom | Combi Boiler Heating System & Double Glazed Windows/Doors | Highly Desirable Location Of Normanby, Minutes Walk From A Range Of Amenities | Liveable Condition But requires updating & modernisation | Available To View Now
Further Details
Offered for sale with Property Express Normanby is this amazingly priced three bedroom semi-detached home situated in the highly desirable and sought for residential area of Normanby, well known for its areas of outstanding natural beauty, wealth of local amenities including a good range of quality schools and ample local shops - Normanby has quickly became the go to area for a range of buyers looking for their perfect home.
Entrance Hall (14' 0'' x 5' 6'' (4.26m x 1.68m))
PVC double glazed multi-locking external door with double glazed size windows, central heated radiator, laminated timber flooring, stairs to first floor with two under stairs cupboards, one housing the Baxi combination boiler heating system, security alarm system, door opening to the kitchen.
Living/Dining Room (21' 0'' x 10' 8'' (6.40m x 3.25m))
A bright and spacious open plan living/dining room with a PVC double glazed bay window to the front aspect, PVC double glazed window to the rear aspect, two central heated radiators, laminated timber flooring and door opening to the kitchen.
Kitchen (19' 9'' x 5' 7'' (6.02m x 1.70m))
A fitted kitchen with a range of base and drawer units, matching roll top work surfaces, inset four ring gas hob, oven and grill, automatic washing machine and fridge/freezer separates included, inset sink and drainer, tiled flooring, central heated radiator, two PVC double glazed windows and a multi-locking external door to the rear garden.
First Floor
Landing (9' 0'' x 5' 7'' (2.74m x 1.70m))
With doors to three bedrooms and to bathroom, PVC double glazed window and loft access hatch.
Bedroom One (10' 4'' x 10' 9'' (3.15m x 3.27m))
Master double bedroom with PVC double glazed bay window and central heated radiator.
Bedroom Two (10' 3'' x 10' 8'' (3.12m x 3.25m))
A second double bedroom with PVC double glazed window and central heated radiator.
Bedroom Three (6' 4'' x 8' 3'' (1.93m x 2.51m))
A very generous third bedroom with PVC double glazed bay window and central heated radiator.
Bathroom (5' 6'' x 5' 6'' (1.68m x 1.68m))
With a white panelled bath, electric shower over, WC, hand wash basin, tiled walls, central heated radiator and PVC double glazed window.
Externally
Front & Side Garden
Generous lawned front garden with boundary fence and gate. Side gravelled garden leading to the rear garden and driveway/garage.
Rear Garden
A gravelled/patio South-West facing rear garden with access to the side garden, driveway and garage.
Driveway & Garage (18' 0'' x 8' 0'' (5.48m x 2.44m))
A gated driveway leads to a single brick garage with timber doors, light and power points. Garage measurement above.
Floor Plans

Property Location
Marketed by Property Express Sales
Disclaimer Property descriptions and related information displayed on this page are marketing materials provided by Property Express Sales. estateagents365.uk does not warrant or accept any responsibility for the accuracy or completeness of the property descriptions or related information provided here and they do not constitute property particulars. Please contact Property Express Sales for full details and further information.