
Semi-detached house for sale in Manchester M30, 3 Bedroom

Quick Summary
- Property Type:
- Semi-detached house
- Status:
- For sale
- Price
- £ 182,000
- Beds:
- 3
- County
- Greater Manchester
- Town
- Manchester
- Outcode
- M30
- Location
- Hastings Road, Eccles, Manchester M30
- Marketed By:
- Miller Metcalfe - Worsley
- Posted
- 2024-04-25
- M30 Rating:
- More Info?
- Please contact Miller Metcalfe - Worsley on 0161 937 7525 or Request Details
Property Description
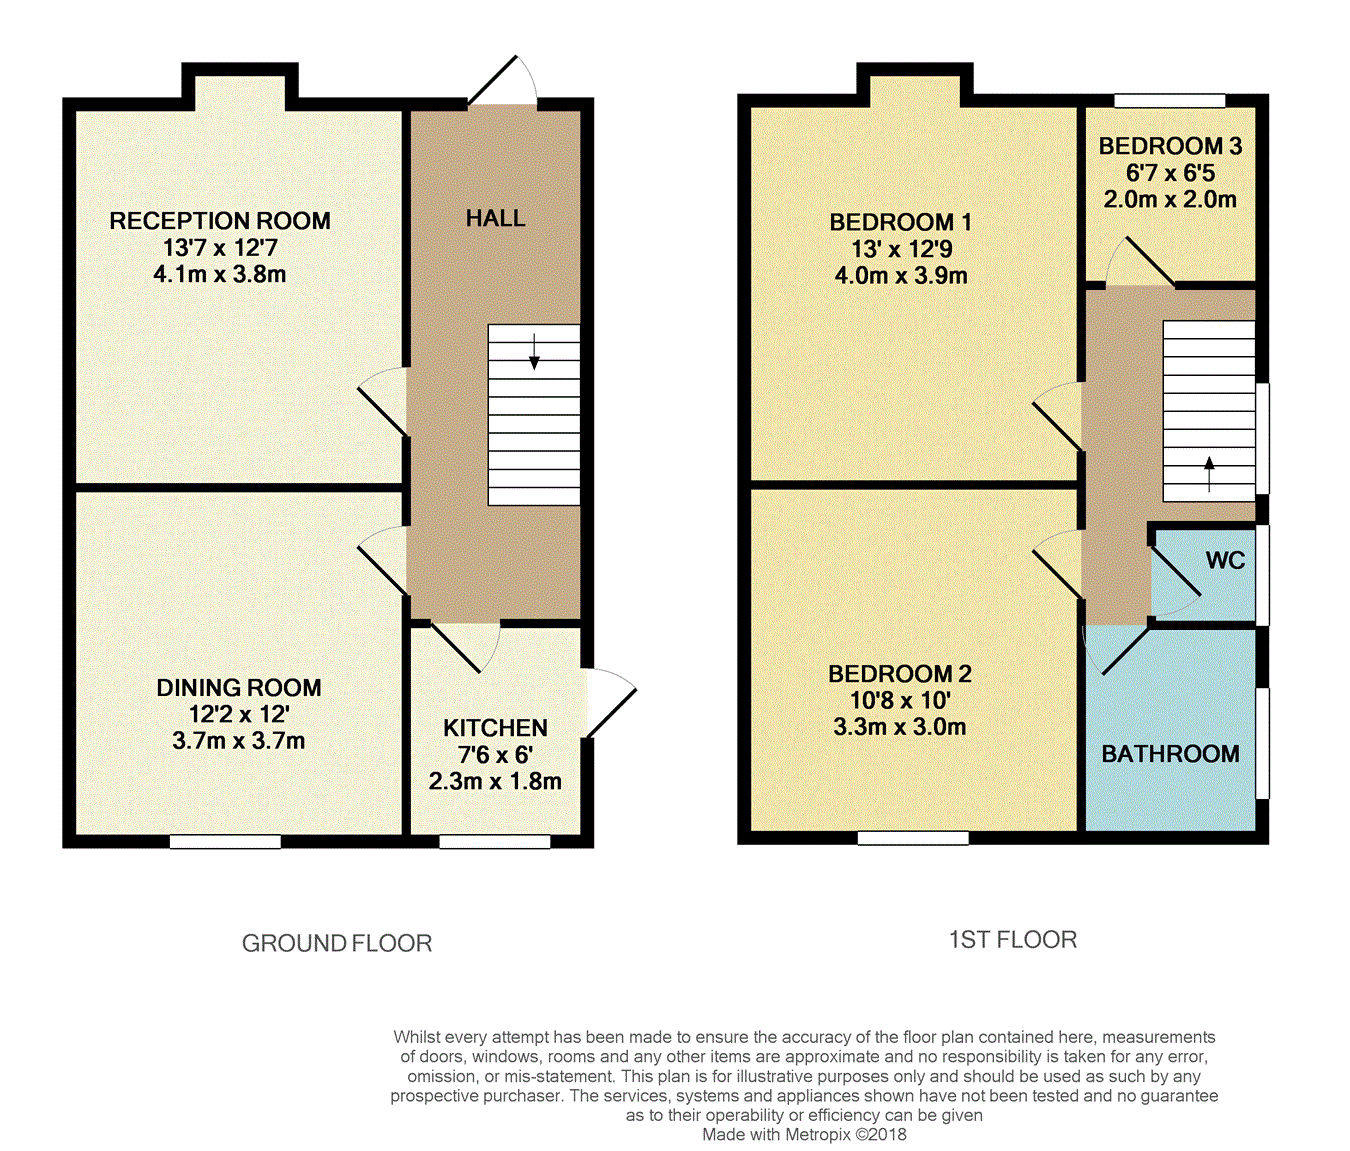
For sale by modern method of auction. Please visit for sale by modern method of auction. Please visit to place your bid! Offered to market by way of modern auction, Miller Metcalfe are pleased to offer this three bedroom semi-detached property located on sought after tree lined street close to both Worsley and Monton Villages with beautiful field to the end of the road. This bright property boasts large rear garden, off road driveway and front garden. In need of modernisation this property offers two reception rooms, kitchen and under stairs storage to the ground floor. First floor has two double bedrooms, single bedroom, WC and separate bathroom. With plenty of scope to turn into a wonderful family home. To place your bid! Offered to market by way of modern auction, Miller Metcalfe are pleased to offer this three bedroom semi-detached property located on sought after tree lined street close to both Worsley and Monton Villages with beautiful field to the end of the road. This bright property boasts large rear garden, off road driveway and front garden. In need of modernisation this property offers two reception rooms, kitchen and under stairs storage to the ground floor. First floor has two double bedrooms, single bedroom, WC and separate bathroom. With plenty of scope to turn into a wonderful family home.
Entrance hallway
Front door via porch. Staircase to first floor and storage cupboard underneath.
Kitchen
7' 6" x 6' 4" (2.29m x 1.93m) Window to rear. Back door to side access. Wall and base units with worktop. Plumbing for washing machine.
Rear reception
12' 0" x 12' 7" (3.66m x 3.84m) Window to rear with garden aspect. Carpet. Electric Fire.
Dining room
12' 0" x 13' 0" (3.66m x 3.96m) Bay window to front of property. Facing front garden. Electric fire. Carpet.
Landing
Window to side elevation. Loft hatch access.
Bedroom 1
12' 0" x 13' 4" (3.66m x 4.06m) Bay window to the front aspect. Carpet flooring.
Bedroom 2
10.08 x 10.74
Window to the front aspect. Carpet flooring.
Bedroom 3
6.56 x 6.77
Window to the front aspect. Carpet flooring.
Separate WC
WC
Separate WC. Window to Side elevation
Bathroom
4.55 x 7.86
Bath with shower over. Hand wash pedestal. Window to side elevation.
Floor Plans
Property Location
Marketed by Miller Metcalfe - Worsley
Disclaimer Property descriptions and related information displayed on this page are marketing materials provided by Miller Metcalfe - Worsley. estateagents365.uk does not warrant or accept any responsibility for the accuracy or completeness of the property descriptions or related information provided here and they do not constitute property particulars. Please contact Miller Metcalfe - Worsley for full details and further information.