
Semi-detached house for sale in Loughborough LE12, 3 Bedroom

Quick Summary
- Property Type:
- Semi-detached house
- Status:
- For sale
- Price
- £ 198,500
- Beds:
- 3
- Baths:
- 1
- Recepts:
- 1
- County
- Leicestershire
- Town
- Loughborough
- Outcode
- LE12
- Location
- Tyler Court, Shepshed, Loughborough LE12
- Marketed By:
- Newton Fallowell - Loughborough
- Posted
- 2024-05-23
- LE12 Rating:
- More Info?
- Please contact Newton Fallowell - Loughborough on 01509 428963 or Request Details
Property Description
This stylishly finished semi detached family home occupies a corner plot position with detached double garage and located upon the edge of the village with beautiful country and woodland walks around the corner. In our opinion ideally suited for a young and growing family with a large open childrens park around the corner and just a short distance away from local Primary and Secondary schools. Enter through the porch and into a lounge, full width contemporary dining kitchen, first floor landing, three bedrooms (two double) and a stylish white bathroom. The corner plot garden offers plenty of space with a lawn, space for a trampoline and a patio area along with a block paved two car driveway and detached double garage.
Accommodation
Composite double glazed side entrance door leading to the entrance porch.
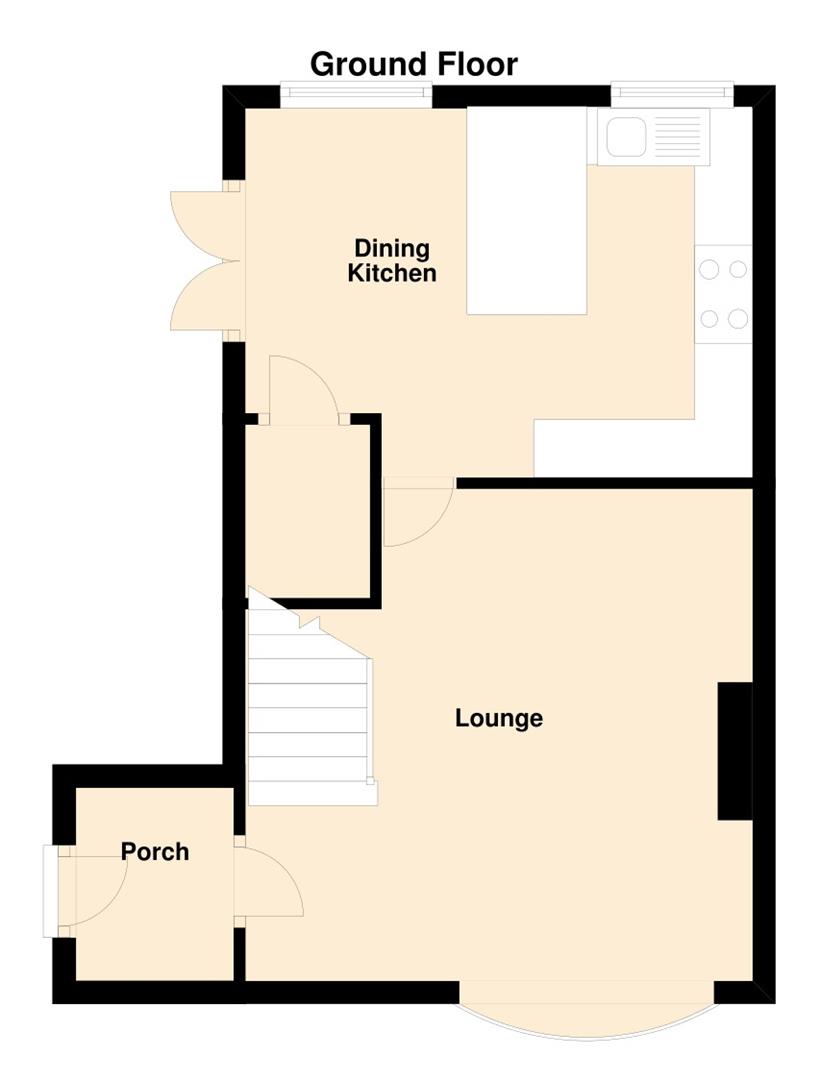
Porch
With ceramic tiled floor, cloaks hanging space and a single glazed door to the lounge.
Lounge (4.39m x 4.22m (14'5 x 13'10))
A stylishly finished living space with feature wall with contemporary wall covering and a living flame effect electric fire with dado rail and coved ceiling. UPVC double glazed bay window, radiator, TV aerial and Virgin Media points, balustrade staircase to the first floor and half height glazed door leading to the dining kitchen.
Dining Kitchen (4.65m x 3.23m (15'3 x 10'7))
A contemporary full width dining kitchen with uPVC double glazed French doors leading out into the garden ideal for summer entertaining. The stylish kitchen offers a comprehensive range of matching range of base, drawers and eye level units with integrated dishwasher and space for a range oven with gas/electric cooker points with 'Rangemaster' extractor hood above. Space for an upright fridge freezer, roll top work surfaces, inset stainless steel sink unit with mixer bowl with tiled splash backs and work surface over lighting. Contemporary chrome sockets and switches, breakfast bar, wood effect vinyl flooring, radiator, two uPVC double glazed windows, ceiling spotlights and under stairs storage cupboard housing the electricity consumer unit which was upgraded in December 2018.
First Floor Landing
With balustrade, loft access, the loft has a pull down ladder, partially boarded with electric light and insulation. UPVC double glazed window.
Bedroom One (4.27m to wardrobe x 2.57m (14' to wardrobe x 8'5))
A generous double size bedroom with a range of full height fitted wardrobes, uPVC double glazed window, contemporary wall coverings, TV aerial point, radiator and oved ceiling.
Bedroom Two (2.74m x 2.51m (9' x 8'3))
A second double sized bedroom with uPVC double glazed window and radiator.
Bedroom Three (3.07m max x 1.83m max (10'1 max x 6' max))
A single sized bedroom with a built in over stairs wardrobe with shelving, radiator and uPVC double glazed window.
Family Bathroom
With a modern white three piece suite comprising panelled bath with glass shower screen and off tap mixer shower, low level wc with hidden cistern and vanity style wash hand basin all with tiled splash backs. Chrome heated towel radiator, wood effect vinyl flooring, extractor fan and uPVC double glazed window.
Outside
The property occupies this prominent corner plot position towards the edge of the village with delightful countryside and woodland walks along with open childrens park just around the corner. The property has a front lawn garden and gated access to the side leading into a side and rear lawn garden with paved and gravelled sitting areas, room for a childrens trampoline and this is fully enclosed by timber fencing. At the very end of the garden is situated a detached brick built double garage Garage measurement 16'5 x 15'3 with a newly laid double width block paved two car driveway, single up and over garage door, side pedestrian door, electric light and power.
Detached Double Garage
To Find The Property
From Hathern proceed into Shepshed on Hathern Road turning right onto Northwood Drive where Tyler Court is trhe second turning on the left hand side where the property is situated on the corner as identified by the agents 'For Sale' board.
Services, Tenure And Council Tax
All mains services are available and connected to the property which is gas centrally heated. The property is freehold with vacant possession upon completion. Charnwood Borough Council - Tax B
Disclaimer
We endeavour to make our sales particulars accurate and reliable, however, they do not constitute or form part of an offer or any contract and none is to be relied upon as statements of representation or fact. Any services, systems and appliances listed in this specification have not been tested by us and no guarantee as to their operating ability or efficiency is given. All measurements have been taken as a guide to prospective buyers only, and are not precise. If you require clarification or further information on any points, please contact us, especially if you are travelling some distance to view. Fixtures and fittings other than those mentioned are to be agreed with the seller by separate negotiation.
Key Features To This Property
Council Tax - Charnwood Borough Council - Band B
Loft Ladder - Yes Loft insulation - Yes and partially boarded and light
Garden orientation - South
Garden boundary ownership - We understand from the present vendors that the left hand and rear boundaries belong to the property
Garden tap - Yes
Outside security lights - Yes x2, one one garden, one on driveway
Likely school catchment - St Botolphs Primary and Iveshead Secondary schools
Nearby benefits include country lane walks leading to woodland and childrens park with bmx track just a few minutes walk
Recent improvement works include new electricity consumer unit installed Dec 2018, newly laid block paved double width driveway 2018
Garden size 37' (11.3m) max x 45' (13.7m) max
Garage measurement 16'5 x 15'3
Floor Plans
Property Location
Marketed by Newton Fallowell - Loughborough
Disclaimer Property descriptions and related information displayed on this page are marketing materials provided by Newton Fallowell - Loughborough. estateagents365.uk does not warrant or accept any responsibility for the accuracy or completeness of the property descriptions or related information provided here and they do not constitute property particulars. Please contact Newton Fallowell - Loughborough for full details and further information.