
Semi-detached house for sale in Loughborough LE12, 3 Bedroom

Quick Summary
- Property Type:
- Semi-detached house
- Status:
- For sale
- Price
- £ 200,000
- Beds:
- 3
- County
- Leicestershire
- Town
- Loughborough
- Outcode
- LE12
- Location
- Moir Close, Sileby, Loughborough, Leicestershire LE12
- Marketed By:
- Whitegates - Leicester
- Posted
- 2019-01-03
- LE12 Rating:
- More Info?
- Please contact Whitegates - Leicester on 0116 448 8816 or Request Details
Property Description
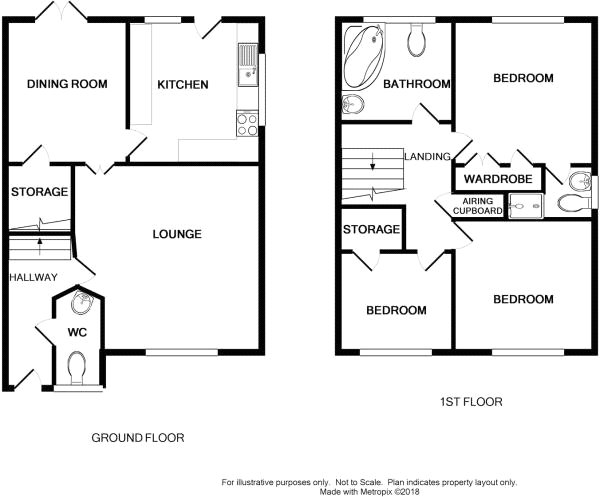
Occupying A pleasant position in the estate with parking & garage to the front, this three bedroom modern semi detached offers well maintained accommodation throughout and comprises: Entrance hall, downstairs cloakroom / WC, living room, dining room and kitchen. On the first floor a landing gives way to three bedrooms and a family bathroom, with master bedroom having en-suite. There is an enclosed and rear garden and the property is offered with no upward chain. A pleasant position on the popular residential estate within close proximity to the village centre, amenities and transport links. EPC tbc
Entrance Hall A glazed front entrance door leads through to the entrance hall. Stylishly presented with contemporary wall coverings and wood effect flooring, having a staircase rising to the first floor accommodation. Internal doors to the WC and living room.
W/C Fitted with a two piece suite comprising a low flush WC and a corner wash hand basin with tiled splash backs.
Lounge 12'6" x 14'7" (3.8m x 4.45m). Presented with a window to the front elevation and radiator
Dining Room 11' x 8'7" (3.35m x 2.62m). Perfect for formal dining occasions with french double doors opening out to the garden, with a useful under stairs storage cupboard and an internal door to the adjacent kitchen.
Kitchen 10'7" x 7'4" (3.23m x 2.24m). Fitted with a modern range of eye level and base storage units, with features which include an inset stainless steel sink with mixer tap and drainer, four ring hob with extractor above, plumbing for a dishwasher and washing machine, integrated oven/grill, space for a fridge freezer and a rear access door, roll edged work surfaces and tiled splash backs.
First floor landing A staircase rises to the first floor landing giving access to the three bedrooms and family bathroom. Having a hatch to the loft space, plus a window to the side elevation as well as a useful build in airing cupboard, which houses the hot water system.
Master Bedroom 10'2" x 9'10" (3.1m x 3m). Having access to its own en suite shower room, fitted with a set of wardrobes with sliding mirrored doors with a window to the rear.
En Suite Fitted with a white three piece suite comprising of a tiled shower enclosure, low flush WC and pedestal wash hand basin.
Bedroom 2 10'1" x 7'9" (3.07m x 2.36m). A second double bedroom with a window to the front elevation.
Bedroom 3 7'8" x 7' (2.34m x 2.13m). Having an over stairs storage cupboard and a window to the front elevation.
Bathroom Fitted with a three piece suite comprising of a corner bath unit with chair attachment, low flush WC and pedestal wash hand basin.
Outside A fence enclosed garden with side access, patio, lawn, a variety of plants shrubs and trees. Also a large summer house.
Floor Plans
Property Location
Marketed by Whitegates - Leicester
Disclaimer Property descriptions and related information displayed on this page are marketing materials provided by Whitegates - Leicester. estateagents365.uk does not warrant or accept any responsibility for the accuracy or completeness of the property descriptions or related information provided here and they do not constitute property particulars. Please contact Whitegates - Leicester for full details and further information.