
Semi-detached house for sale in Liverpool L31, 4 Bedroom

Quick Summary
- Property Type:
- Semi-detached house
- Status:
- For sale
- Price
- £ 272,995
- Beds:
- 4
- County
- Merseyside
- Town
- Liverpool
- Outcode
- L31
- Location
- Coronation Road, Lydiate, Liverpool L31
- Marketed By:
- Grosvenor Waterford Estate Agents
- Posted
- 2024-04-21
- L31 Rating:
- More Info?
- Please contact Grosvenor Waterford Estate Agents on 0151 382 3967 or Request Details
Property Description
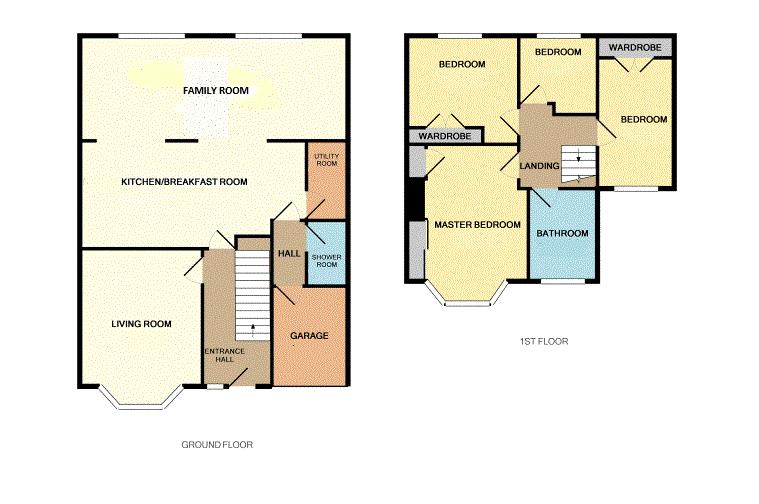
Grosvenor Waterford are delighted to offer for sale this quite exceptional four bed extended semi-detached residence in the most sought after area of Lydiate. The spacious and beautiful accommodation briefly comprises; entrance hall, lounge, quality kitchen/breakfast room with Neff appliances, family room with bi fold doors onto the rear garden, utility room and downstairs shower room. To the first floor and four bedrooms, the master having en suite facilities and a luxurious family bathroom. In addition to double glazing and gas central heating there is a detached summer house/office accessed via the rear garden and front with ample off road parking. An early viewing is essential to appreciate this wonderful family home.
Entrance Hall
Laminate flooring, radiator
Lounge (4.6m x 3.6m (15'1" x 11'9"))
Double glazed bay window to front aspect, wood flooring, feature fireplace, radiator
Kitchen Breakfast Room (6.6m x 3.1m (21'7" x 10'2"))
Stunning room comprising a rang of modern base, wall and larder cabinets with complementary granite worktops and centre island and breakfast bar, integrated Neff double oven and induction hob with extractor over, laminate flooring, part tiled walls, inset ceiling spotlights, open to family room
Family Room (7.8m x 3.0m (25'7" x 9'10"))
Stunning room with 3 skylights, double glazed window to rear aspect and bi fold doors opening onto the rear garden, laminate flooring, radiator, inset ceiling spotlights, tv point
Utility Room (2.3m x 1.2m (7'6" x 3'11"))
Range of base cabinets with complementary worktops, plumbing for washing machine, laminate flooring
Shower Room
Walk in shower with mains shower, low level w.C., wash hand basin in vanity cabinet
First Floor
Landing
Bedroom 1 (4.6m x 3.5m (15'1" x 11'5"))
UPVC double glazed bay window to front aspect, laminate flooring, radiator, built in wardrobes
En Suite
Low level w.C., wash hand basin
Bedroom 2 (3.1m x 2.9m (10'2" x 9'6"))
UPVC double glazed window to rear aspect, radiator, built in wardrobe
Bedroom 3 (2.4m x 2.2m (7'10" x 7'2"))
UPVC double glazed window to rear aspect, radiator
Bedroom 4 (3.8m x 2.1m (12'5" x 6'10"))
UPVC double glazed window to front aspect, radiator, built in wardrobe
Family Bathroom (2.7m x 2.0m (8'10" x 6'6"))
Luxurious family bathroom comprising; enclosed bath with mains shower over, low level w.C., wash hand basin in vanity cabinet, tiled floor and walls, inset ceiling spotlights, vertical radiator, double glazed window to front aspect
Outside
Rear Garden
Artificial lawn and stone patio
Summer House
Double glazed french doors, tiled floor, power, light and heat
Front Garden
Imprinted concrete drive with ample off road parking
Garage
Used for storage only, up and over door, power and light
Agents Note
All property descriptions comply with Consumer Protection from Unfair Trading Regulations (2008) and Business Protection from Misleading Marketing Regulation (2008). If the Vendor becomes aware of any matters that may affect the accuracy of the property particulars the Vendor will advise the Agent. All room measurements are approximate and given for guide purposes only. All gas and electric appliances have not been tested.
Floor Plans
Property Location
Marketed by Grosvenor Waterford Estate Agents
Disclaimer Property descriptions and related information displayed on this page are marketing materials provided by Grosvenor Waterford Estate Agents. estateagents365.uk does not warrant or accept any responsibility for the accuracy or completeness of the property descriptions or related information provided here and they do not constitute property particulars. Please contact Grosvenor Waterford Estate Agents for full details and further information.