
Semi-detached house for sale in Liverpool L25, 3 Bedroom
Quick Summary
- Property Type:
- Semi-detached house
- Status:
- For sale
- Price
- £ 220,000
- Beds:
- 3
- Baths:
- 1
- Recepts:
- 2
- County
- Merseyside
- Town
- Liverpool
- Outcode
- L25
- Location
- Stonyhurst Road, Woolton, Liverpool L25
- Marketed By:
- Move Residential
- Posted
- 2024-05-22
- L25 Rating:
- More Info?
- Please contact Move Residential on 0151 382 8167 or Request Details
Property Description
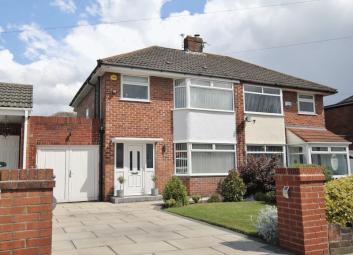
Located on Stonyhurst Road in the desirable suburb of Woolton, L25, is this beautiful three bedroom semi detached family home arriving proudly at the sales market courtesy of appointed agents, Move Residential. Impressively spacious and immaculately presented throughout, this charming home would prove to be an ideal purchase for growing families looking to find a home within one of South Liverpool's most desirable areas. In brief, the property briefly comprises; an entrance hallway, a tastefully presented bay fronted through family lounge and diner, a modern fitted kitchen with an integrated gas hob and oven and plentiful work surface space, two generously sized and well presented double bedrooms, a single bedroom and a contemporary style three piece family shower room suite. Externally, to the front of the property there is a driveway for off road parking and a single integral garage with light and power; to the rear elevation there is a beautifully landscaped rear garden with a paved patio area. Further benefits to the property include double glazing and gas central heating throughout.
Front External -
Access to off road parking, remainder mainly laid to lawn, access to garage, plant and shrub borders.
Entrance Hall -
UPVC double glazed window to front aspect, radiator, wood style laminate flooring, stairs to first floor.
Through Lounge - (23' 5'' x 8' 6'' (7.15m x 2.59m))
UPVC double glazed walk in bay window to front aspect, radiator, picture rail, double glazed French doors to rear garden, living flame gas fire with feature surround.
Kitchen - (12' 4'' x 8' 7'' (3.75m x 2.61m))
UPVC double glazed window to rear aspect, range of wall and base units with roll edge work surfaces, plumbing for washing machine, integrated 4 ring gas hob and oven, extractor hood, splash backs.
Landing -
UPVC double glazed window to front and side aspect, doors to all rooms, access to loft.
Bedroom One - (11' 11'' x 8' 6'' (3.64m x 2.58m))
UPVC double glazed walk in bay window to front aspect, radiator.
Bedroom Two - (11' 1'' x 9' 6'' (3.37m x 2.89m))
UPVC double glazed window to rear aspect, radiator.
Bedroom Three - (9' 10'' x 7' 11'' (3.00m x 2.42m))
UPVC double glazed window to rear aspect, radiator.
Shower Room -
UPVC double glazed frosted window to rear aspect, three piece suite, radiator, splash backs, spotlights.
Rear External -
Paved patio area, remainder mainly laid to lawn, plant and shrub borders.
Garage -
Light and power.
Property Location
Marketed by Move Residential
Disclaimer Property descriptions and related information displayed on this page are marketing materials provided by Move Residential. estateagents365.uk does not warrant or accept any responsibility for the accuracy or completeness of the property descriptions or related information provided here and they do not constitute property particulars. Please contact Move Residential for full details and further information.