
Semi-detached house for sale in Liverpool L18, 4 Bedroom
Quick Summary
- Property Type:
- Semi-detached house
- Status:
- For sale
- Price
- £ 320,000
- Beds:
- 4
- Baths:
- 1
- Recepts:
- 1
- County
- Merseyside
- Town
- Liverpool
- Outcode
- L18
- Location
- Harthill Avenue, Mossley Hill, Liverpool L18
- Marketed By:
- Doorsteps.co.uk, National
- Posted
- 2024-05-22
- L18 Rating:
- More Info?
- Please contact Doorsteps.co.uk, National on 01298 437941 or Request Details
Property Description
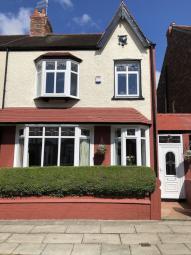
A fantastic opportunity to purchase this 4 bedroom well maintained family home within walking distance of leafy Calderstones Park and the wealth of amenities including shops, restaurants and bars within a few minutes of the property along Allerton Road. Harthill Avenue is a quiet family orientated location within the catchment of some of the most highly sought-after schools in the local area. Comprised over two floors and in brief: Canopy entrance porch, reception hallway with a bay window, living room with a bay window. Morning room with French doors overlooking the garden, flowing into the dining room and kitchen with integrated units. Four bedrooms and a family bathroom. Externally there is a paved entrance and well-maintained rear garden with borders and mature shrubs. Viewing of this lovely home is strongly advised to avoid disappointment.
Recess Porch
UPVC external door leading to the reception hall and further timber door to access to the rear of the property.
Reception Hall
Timber front door, light, airy double glazed bay window with cupboards under to the front elevation, radiator, picture rails, under stairs storage cupboard and stairs rising to the first floor.
Living Room
14' 0'' into bay x 13' 0'' (4.27m x 3.97m)
Double glazed bay window to the front elevation, coal effect gas fire with feature surround, picture rails and radiator.
Dining Room
14' 11'' x 8' 8'' (4.55m x 2.65m)
Double glazed bay window to the rear elevation, in built storage, radiator and picture rails.
Morning Room
14' 5'' x 9' 10'' (4.4m x 3m)
Double French doors to the rear elevation, cast iron fireplace, radiator and picture rails.
Kitchen
12' 2'' x 6' 6'' (3.7m x 1.87m)
A range of wall, drawer and integrated base units with solid oak work surfaces. Single Belfast sink with drainer, gas hob with an extractor hood over, integrated washing machine, dishwasher, 2 x fridges, double fan oven, partially tiled walls, three double glazed windows to the rear elevation and double glazed UPVC door to the rear garden.
First Floor Landing
Stairs rising from the reception hall with half landing and picture rails, radiator, frosted double glazed window on half landing to side elevation.
Bedroom One
7' 9'' x 7' 0'' (2.35m x 2.1m)
Double glazed window to the front elevation, radiator.
Bedroom Two
14' 2'' x 11' 10'' (4.3m x 3.6m)
Double glazed bay window to the front elevation, built in wardrobes, picture rails and radiator.
Bedroom Three
12' 7'' x 10' 0'' (3.83m x 3.05m)
Double glazed window to the rear elevation, radiator.
Bedroom Four
10' 5'' x 10' 0'' (3.17m x 3.05m)
L shaped room with double glazed window to the rear elevation, radiator.
Family Bathroom
8' 0'' x 6' 3'' (2.44m x 1.7m)
A three piece suite comprising of a panelled bath with mixer tap, shower over, wash hand basin with mixer tap, low flush WC, tiled walls, towel radiator, built in airing cupboard and frosted double glazed window to the side elevation.
Side Elevation
Access to the rear garden.
Rear Garden
A paved patio area leading to a lawned garden with a border of flowers and shrubs and walled boundaries.
Property Location
Marketed by Doorsteps.co.uk, National
Disclaimer Property descriptions and related information displayed on this page are marketing materials provided by Doorsteps.co.uk, National. estateagents365.uk does not warrant or accept any responsibility for the accuracy or completeness of the property descriptions or related information provided here and they do not constitute property particulars. Please contact Doorsteps.co.uk, National for full details and further information.