
Semi-detached house for sale in Liverpool L15, 3 Bedroom
Quick Summary
- Property Type:
- Semi-detached house
- Status:
- For sale
- Price
- £ 325,000
- Beds:
- 3
- Baths:
- 2
- Recepts:
- 3
- County
- Merseyside
- Town
- Liverpool
- Outcode
- L15
- Location
- Heywood Road, Wavertree Gardens, Liverpool L15
- Marketed By:
- Move Residential
- Posted
- 2024-04-30
- L15 Rating:
- More Info?
- Please contact Move Residential on 0151 382 8167 or Request Details
Property Description
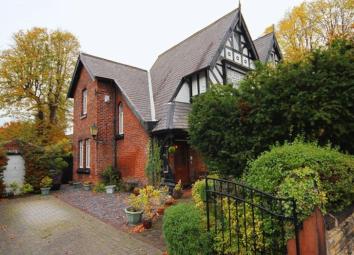
Period three bedroom semi detached home situated in the highly sought after area of Wavertree Gardens, L15. Beautifully maintained and appointed retaining many character features the accommodation briefly comprises a welcoming hallway with Amtico flooring, spacious lounge with leaded bay window, dining room with feature fireplace, well fitted kitchen breakfast room with integrated appliances, morning room and downstairs shower room. To the first floor you have a spacious landing, two double bedrooms, study and four piece bathroom. On the second floor you have a good sized third bedroom. Further benefiting from gated access to off road parking and a detached garage. Encapsulating this property perfectly are the beautifully landscaped private gardens with lawn, patio area and well stocked borders offering a profusion of colour throughout the flowering months. Set within easy reach of local amenities and transport links a closer inspection is essential to appreciate this home in full.
Entrance Hall -
Amtico flooring, double panel radiator, stairs to first floor, dado rail, telephone point, understairs storage cupboard, meter cupboard, doors to all room
Lounge - (16' 4'' x 21' 3'' (4.97m x 6.47m))
Leaded bay window to front aspect, coved ceiling, picture rail, double panel radiator, television point
Kitchen Breakfast Room -
Modern range of wall and base units, integrated electric double oven and gas hob, extractor hood over, PVC one and a half bowl sink unit, washing machine and dishwasher, picture rail, coved ceiling, cupboard housing central heating boiler, tiled splash backs, window to rear aspect
Morning Room - (9' 3'' x 5' 2'' (2.82m x 1.57m))
Window to side aspect, double panel radiator, door to rear garden, door to:
Shower Room -
Walk in shower unit, vanity wash hand basin, low level WC, window to rear aspect, heated towel rail
First Floor Landing -
Stairs to second floor, fitted dresser with mirror
Bedroom One - (11' 8'' x 12' 8'' (3.55m x 3.86m))
Range of fitted wardrobes, leaded window to front aspect, double panel radiator
Bedroom Two - (9' 11'' x 11' 4'' (3.02m x 3.45m))
Window to side aspect, double panel radiator, picture rail, coved ceiling
Study - (4' 6'' x 7' 3'' (1.37m x 2.21m))
Frosted window to rear aspect, single panel radiator
Bathroom - (10' 6'' x 8' 5'' (3.20m x 2.56m))
Corner bath, walk in shower unit, low level WC, inset ceiling spotlights, pedestal wash basin, window to rear aspect, part tiled walls, double panel radiator
Second Floor Landing -
Eaves window to rear aspect, access to eaves storage, door to:
Bedroom Three - (7' 2'' x 13' 3'' (2.18m x 4.04m))
Window to front aspect
Exterior -
Walled front garden with mature trees and shrubs, block paved driveway leading to detached garage, walled rear garden which is mainly laid to lawn with mature trees and shrubs
Property Location
Marketed by Move Residential
Disclaimer Property descriptions and related information displayed on this page are marketing materials provided by Move Residential. estateagents365.uk does not warrant or accept any responsibility for the accuracy or completeness of the property descriptions or related information provided here and they do not constitute property particulars. Please contact Move Residential for full details and further information.