
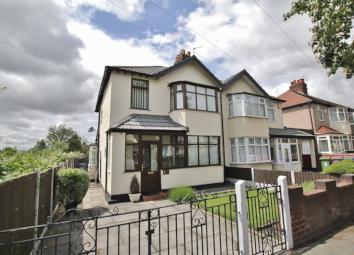
Semi-detached house for sale in Liverpool L15, 3 Bedroom
Quick Summary
- Property Type:
- Semi-detached house
- Status:
- For sale
- Price
- £ 245,000
- Beds:
- 3
- Baths:
- 1
- Recepts:
- 2
- County
- Merseyside
- Town
- Liverpool
- Outcode
- L15
- Location
- Abbeystead Road, Wavertree, Liverpool L15
- Marketed By:
- Move Residential
- Posted
- 2024-05-22
- L15 Rating:
- More Info?
- Please contact Move Residential on 0151 382 8167 or Request Details
Property Description
An impressive three bedroom semi detached property on Abbeystead Road in the popular area of Wavetree, L15 has arrived at the sales market through appointed agents Move Residential. Upon entering the property you are greeted to a bright entrance hall and stairway. The lounge through diner is a great space for dinner parties and has smart laminate flooring throughout. It also boasts an abundance of natural light thanks to the front and rear large windows. There is a modern fitted galley kitchen with a range of wall and base units, plentiful work surfaces and integrated appliances. This property continues to impress as you ascend to the first floor. There are two spacious double bedrooms and one bright single bedroom. Completing the first floor is a three piece family shower room. Externally, there is a beautiful laid to lawn rear garden with patio area and off road parking.
Reception Hall -
UPVC double glazed door with double glazed window to side aspect.
Lounge - (15' 0'' x 11' 10'' (4.56m x 3.61m))
Double glazed bay window to front aspect, picture rail, radiator, wood effect laminate flooring, double doors to:
Dining Room - (16' 4'' x 11' 3'' (4.99m x 3.43m))
Double glazed sliding doors offering access into rear garden, picture rail, electric feature fireplace, wood laminate flooring.
Kitchen - (19' 9'' x 6' 11'' (6.01m x 2.10m))
Fitted with a range of wall and base units with complementary work surfaces incorporating a 11/2 stainless steel sink unit and drainer, space for fridge freezer, plumbing for washing machine, wall mounted, combination boiler, integrated gas hob and oven, radiator, under stairs storage cupboard, double glazed bay window to side, window to rear, timber door offering access into the rear garden.
First Floor Landing -
Window to side aspect, carpeted flooring.
Bedroom One - (15' 2'' x 11' 2'' (4.62m x 3.40m))
Double glazed bay window to front, fitted bedroom wardrobes, picture rail, central heating radiator, wood effect laminate flooring.
Bedroom Two - (12' 10'' x 11' 3'' (3.92m x 3.43m))
Fitted with a double glazed window to the rear, picture rail, central heating radiator, wood effect laminate flooring.
Bedroom Three - (8' 8'' x 7' 0'' (2.63m x 2.13m))
Double glazed window, picture rail, central heating radiator, wood effect laminate flooring.
Shower Room - (8' 0'' x 6' 11'' (2.44m x 2.10m))
Shower unit, vanity cupboard incorporating wash basin, low level WC, fully tiled walls, wood effect laminate flooring, access to roof void, two double glazed windows, central heating radiator.
Externally -
Off road parking, spacious rear garden with decorative borders and a patio area, detached garage to rear.
Property Location
Marketed by Move Residential
Disclaimer Property descriptions and related information displayed on this page are marketing materials provided by Move Residential. estateagents365.uk does not warrant or accept any responsibility for the accuracy or completeness of the property descriptions or related information provided here and they do not constitute property particulars. Please contact Move Residential for full details and further information.