
Semi-detached house for sale in Leeds LS13, 3 Bedroom
Quick Summary
- Property Type:
- Semi-detached house
- Status:
- For sale
- Price
- £ 220,000
- Beds:
- 3
- County
- West Yorkshire
- Town
- Leeds
- Outcode
- LS13
- Location
- Park Spring Gardens, Bramley LS13
- Marketed By:
- Hunters - Pudsey
- Posted
- 2019-03-05
- LS13 Rating:
- More Info?
- Please contact Hunters - Pudsey on 0113 427 0277 or Request Details
Property Description
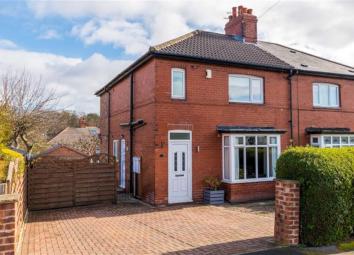
We are delighted to offer for sale this stunning semi-detached house, which is extended to the rear and has been meticulously improved by the present owner.
The property needs to be seen to be believed and it will appeal to a couple or a family. The living accommodation benefits from gas central heating and PVC double glazing throughout. Comprising; front and side entrances, the front has the staircase to the first floor and the side entrance provides access to the downstairs cloakroom/WC. The living room has a living flame gas fire and a large bay window which illuminates the room, the dining room has wooden flooring and is open to the fitted kitchen which has an excellent range of storage units/worktops, a range cooker, fridge and freezer, wooden floor and with double doors to the rear garden/decking. An internal door leads to the built in laundry cupboard. There are three double sized bedrooms on the first floor - the main bedroom has fitted wardrobes and an en-suite shower room/WC. The second and third bedrooms both have feature cast iron fireplaces, with a fitted wardrobe included in the second room. The house bathroom has a white suite, from the landing is a door and staircase leading to a loft room 9' x 9'.
Outside is a block paved drive providing parking space and a gravelled front. The rear garden is enclosed and includes wooden decking, a lawn with borders and fruit trees and a paved area to the side with a shed.
Kitchen
4.90m (16' 1") X 2.62m (8' 7")
dining room
5.54m (18' 2") X 2.74m (9' 0")
living room
4.52m (14' 10") X 4.29m (14' 1")
downstairs WC
master bedroom
2.08m (6' 10") X 1.42m (4' 8") X 1.78m (5' 10") max
en-suite
2.29m (7' 6") X 0.91m (3' 0")
bedroom two
3.56m (11' 8") X 3.05m (10' 0")
bedrooom three
3.58m (11' 9") X 2.39m (7' 10")
bathroom WC
2.08m (6' 10") X 1.78m (5' 10")
loft room
2.74m (9' 0")X 2.74m (9' 0")
rear garden
rear elevation
Floor Plans

Property Location
Marketed by Hunters - Pudsey
Disclaimer Property descriptions and related information displayed on this page are marketing materials provided by Hunters - Pudsey. estateagents365.uk does not warrant or accept any responsibility for the accuracy or completeness of the property descriptions or related information provided here and they do not constitute property particulars. Please contact Hunters - Pudsey for full details and further information.