
Semi-detached house for sale in Leeds LS13, 3 Bedroom

Quick Summary
- Property Type:
- Semi-detached house
- Status:
- For sale
- Price
- £ 225,000
- Beds:
- 3
- County
- West Yorkshire
- Town
- Leeds
- Outcode
- LS13
- Location
- Hill Court Grove, Bramley, Leeds LS13
- Marketed By:
- Hunters - Pudsey
- Posted
- 2018-12-28
- LS13 Rating:
- More Info?
- Please contact Hunters - Pudsey on 0113 427 0277 or Request Details
Property Description
Just bring your toothbrush! Offered to market is this immaculate three bedroom mature semi detached property, situated in a quiet cul-de-sac location. This property has excellent transport links via road to Leeds City Centre and motorway network links. Leeds canal and Bramley fall woods are a short walk away. Whitecote primary school is approximately 800 metres away. This property would be ideal for first time buyers/ couples or A family.
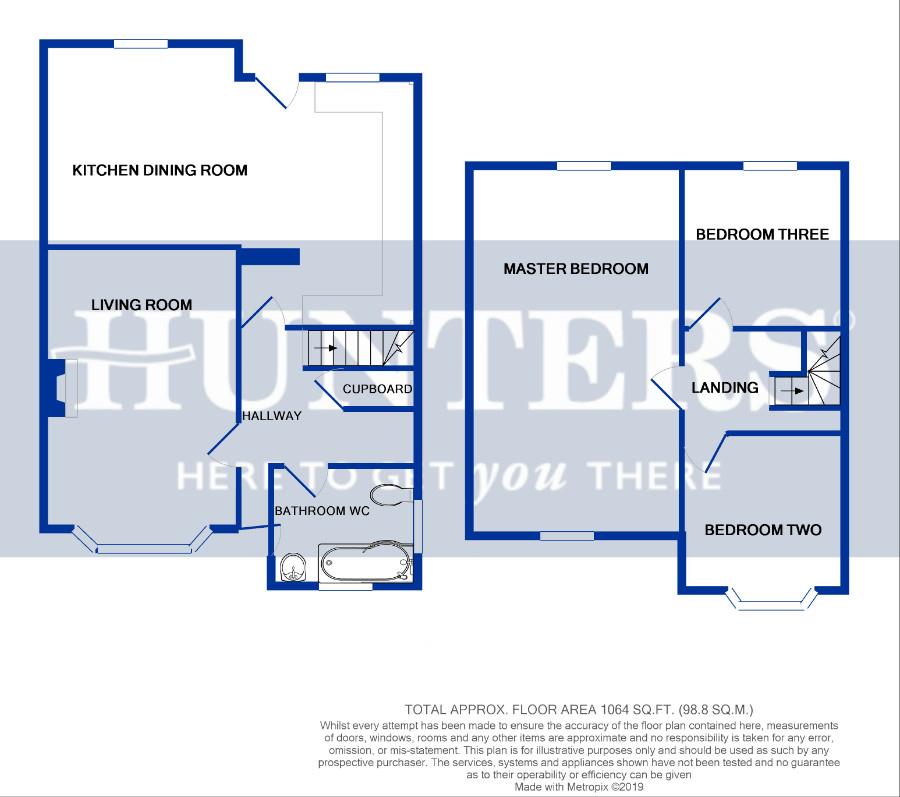
On the groud floor via the front entrance hallway is the living room, this room has a beautiful bay window which compliments the room along with a log burning stove giving it a cosy feel. Following on from the living room is the stunning kitchen/diner, this room stylish ceramic splash back tiles and ample wall and base units for storage. There are also integrated appliances which include – hob, oven, extractor fan, washing machine and dishwasher. The house bathroom is located on the ground floor and houses a three-piece suite with a shower over the bath. This room has modern floor to ceiling ceramic tiles.
On the first floor there are three double sized bedrooms, the master bedroom is a fantastic size and has windows to the front and rear which illuminates the room. Bedroom two and three are good size double rooms which can store additional furniture. The loft is also fully boarded with access.
Externally the property boasts both front and rear gardens. The front garden is block paved which is handy for off street parking. The rear garden is enclosed which creates privacy, perfect for a glass of vino on a summers evening! There is also a single garage which has electricity.This property benefits gas central heating and UPVC double glazing throughout. Viewing is highly recommended before this property is snapped up!
Kitchen dining room
6.10m (20' 0")x 6.10m (20' 0")
living room
3.99m (13' 1") x 3.35m (11' 0")
kitchen dining room
6.10m (20' 0")x 6.10m (20' 0")
master bedroom
3.96m (13' 0")x 3.66m (12' 0")
bedroom two
2.13m (7' 0")x 1.83m (6' 0")
bedroom three
2.74m (9' 0")x 2.44m (8' 0")
bathroom WC
2.44m (8' 0")x 1.52m (5' 0")
rear garden
rear elevation
Floor Plans
Property Location
Marketed by Hunters - Pudsey
Disclaimer Property descriptions and related information displayed on this page are marketing materials provided by Hunters - Pudsey. estateagents365.uk does not warrant or accept any responsibility for the accuracy or completeness of the property descriptions or related information provided here and they do not constitute property particulars. Please contact Hunters - Pudsey for full details and further information.