
Semi-detached house for sale in Kettering NN14, 3 Bedroom

Quick Summary
- Property Type:
- Semi-detached house
- Status:
- For sale
- Price
- £ 228,500
- Beds:
- 3
- Baths:
- 2
- Recepts:
- 1
- County
- Northamptonshire
- Town
- Kettering
- Outcode
- NN14
- Location
- Terry Smith Avenue, Rothwell NN14
- Marketed By:
- Chris George The Estate Agent
- Posted
- 2019-02-11
- NN14 Rating:
- More Info?
- Please contact Chris George The Estate Agent on 01536 235049 or Request Details
Property Description
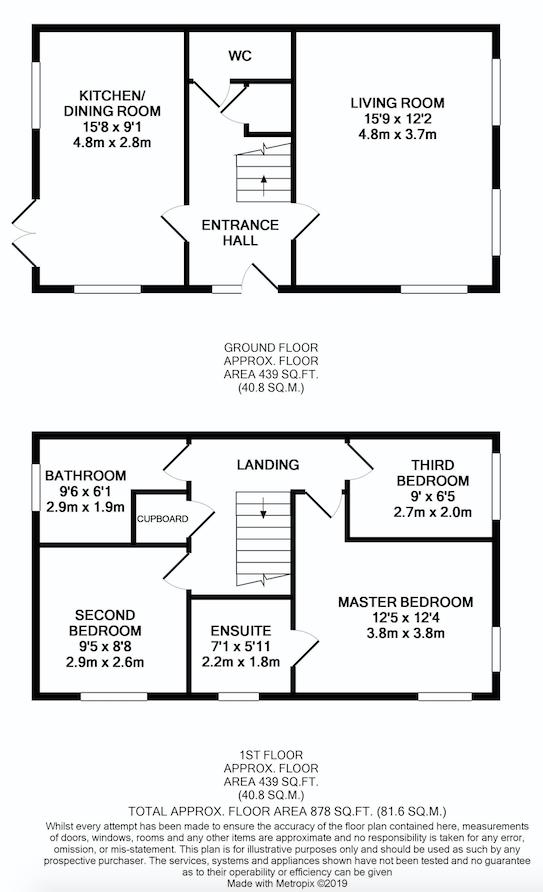
Situated within a modern and exclusive development to the west of Rothwell, with a play area nearby, is this well presented three bedroom semi detached family home. The accommodation offers a spacious living room, kitchen/dining room, w/c, three bedrooms, en-suite to the master bedroom and a family bathroom. Externally there is a garage, parking and a laid to lawn rear garden.
Entry to the property is gained via the entrance hall with doors to access all accommodation and a staircase rises to the first floor landing with a storage cupboard under. The generous living room extends the full depth of the property and boasts dual aspect views whilst the kitchen provides space for a dining table and chairs and features doors opening out to the garden. The kitchen suite itself offers a range of eye and base level units with work surfaces over, integral oven and hob with extractor over, integral dishwasher and there is space provided for a fridge/freezer and washing machine. To complete the ground floor accommodation the w/c is fitted with a wash hand basin and low level w/c.
The first floor landing gives access to all bedrooms and the family bathroom, which is fitted with a three piece suite comprising bath, low level w/c and a pedestal wash hand basin. The master bedroom boasts an ensuite shower room which is fitted with a double width cubicle, wash hand basin set into a vanity area and a low level w/c.
To conclude, this family home also benefits from a garage with parking to the front and a landscaped, two tier, rear garden which features a decked patio area, laid to lawn gardens and gated access to the garage.
Floor Plans
Property Location
Marketed by Chris George The Estate Agent
Disclaimer Property descriptions and related information displayed on this page are marketing materials provided by Chris George The Estate Agent. estateagents365.uk does not warrant or accept any responsibility for the accuracy or completeness of the property descriptions or related information provided here and they do not constitute property particulars. Please contact Chris George The Estate Agent for full details and further information.