
Semi-detached house for sale in Ilford IG4, 3 Bedroom

Quick Summary
- Property Type:
- Semi-detached house
- Status:
- For sale
- Price
- £ 595,000
- Beds:
- 3
- Baths:
- 1
- Recepts:
- 2
- County
- Essex
- Town
- Ilford
- Outcode
- IG4
- Location
- Avondale Crescent, Redbridge, Essex IG4
- Marketed By:
- Sandra Davidson
- Posted
- 2024-04-27
- IG4 Rating:
- More Info?
- Please contact Sandra Davidson on 020 3641 1100 or Request Details
Property Description
Sandra Davidson are privileged to offer an opportunity to acquire this well presented, semi detached family home on a much sought after turning in Redbridge. The property features two receptions and a fitted kitchen on the ground floor with three bedrooms, family bathroom and separate WC on the first floor. To the rear is a 70' rear garden and off street parking to the front via own drive with access into a car port leading to a detached garage. The property is situated within the Redbridge primary and beal high schools' catchment area with very close proximity to Redbridge Central Line station and can only be fully appreciated by an internal inspection.
The property offers scope to further extend (stpp), is offered chain free and comprises:-
Entrance
Entrance via fully enclosed storm porch into entrance hall, partly glazed door into:
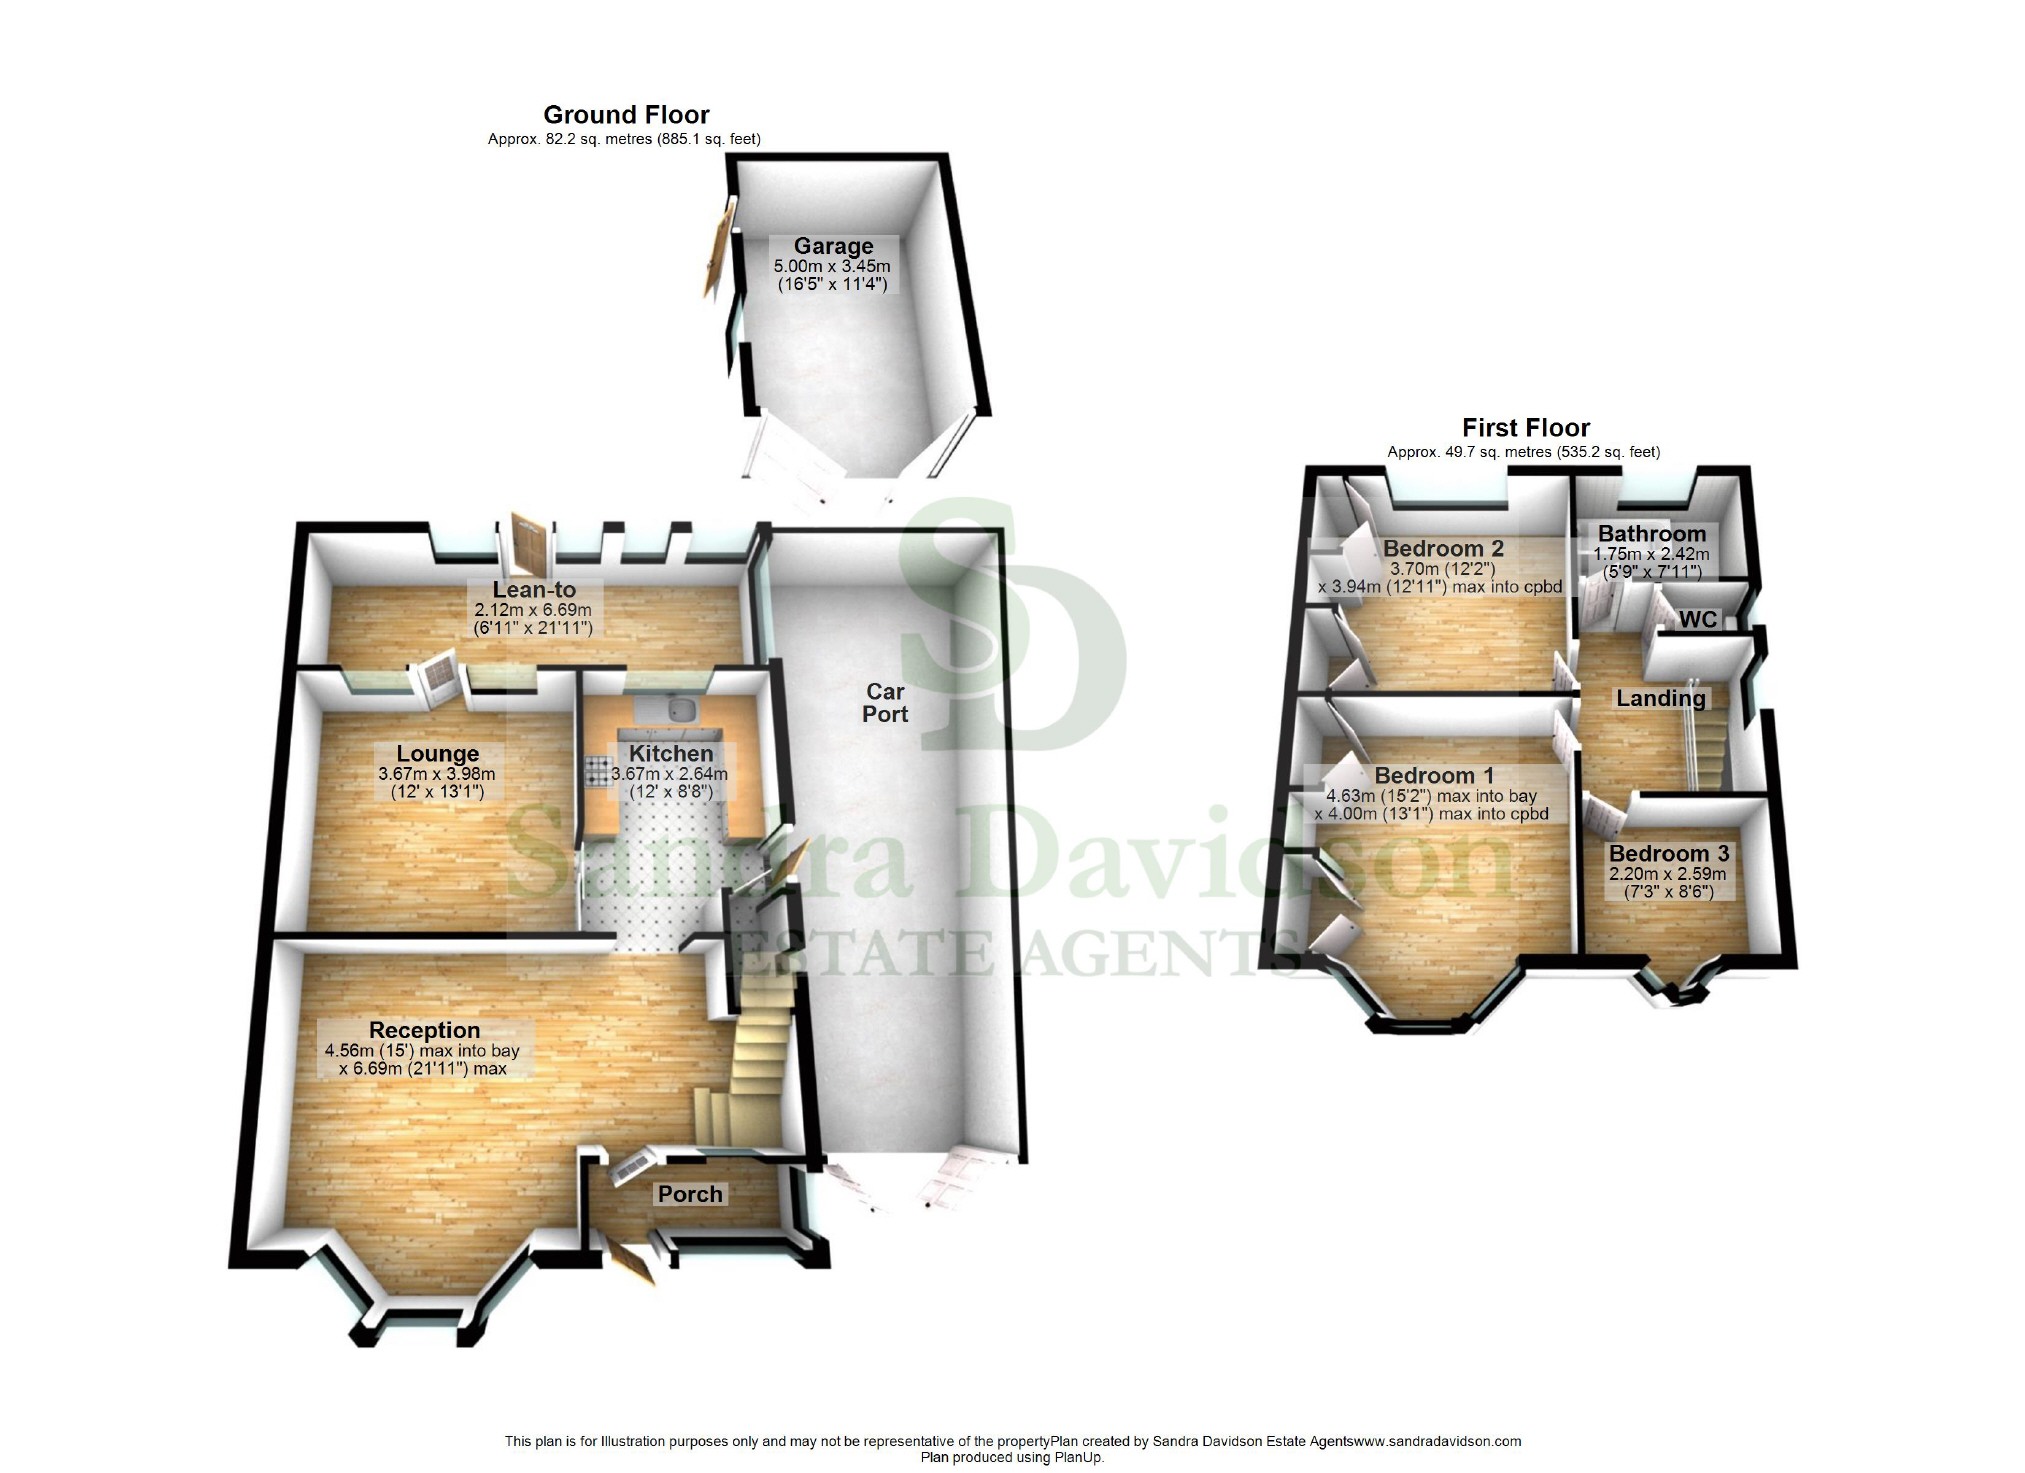
Reception (6.69m max x 4.56m max into bay (21'11" max x 15'0" max into bay))
Double glazed bay window to front, fitted carpet, light, fan assisted radiator, skirting radiator, carpeted stairs to first floor, opening to:
Kitchen (3.67m x 2.64m (12'0" x 8'8"))
Fitted wall and base units, work surface, free standing cooker, extractor hood, one and half bowl sink with drainer, access to under stairs sore, double glazed door to flank leading into side access, double glazed window to rear, vinyl flooring, sliding door to:
Lounge (3.98m x 3.67m (13'1" x 12'0"))
Single glazed door to rear leading into lean-to, sidelight windows, fitted carpet, light, skirting radiator, gas fire place
Lean-To
Space and services for washing machine, light, radiator, double glazed windows to rear and flank, vinyl flooring, double glazed door to rear garden
First Floor Landing
Fitted carpet, light, access to loft space, sidelight window to flank, doors to:
Bedroom One (4.63m max into bay x 4m max into cpbd (15'2" max into bay x 13'1" max into cpbd))
Double glazed bay window to front with fitted dresser under, fitted carpet, fitted cupboards, light, skirting radiator
Bedroom Two (3.94m max into cpbd x 3.7m (12'11" max into cpbd x 12'2"))
Double glazed window to rear, fitted carpet, fitted cupboards, light, skirting radiator
Bedroom Three (2.59m x 2.2m (8'6" x 7'3"))
Three light oriel bay window to front, fitted carpet, light, skirting radiator
Bathroom (2.42m x 1.75m (7'11" x 5'9"))
Coloured suite comprising, pedestal hand wash basin, bathtub, radiator, fitted carpet, light, extractor fan, double glazed window to rear, tiled walls
Wc
Low level WC, dingle glazed window to flank, tiled walls, fitted carpet, light
Exterior (15m (49'3"))
The rear garden measures approximately 50' with paved area to front and remainder laid lawn with water pond feature to rear, access to detached garage.
To the front of the property is a front garden and off street parking on own driveway.
You may download, store and use the material for your own personal use and research. You may not republish, retransmit, redistribute or otherwise make the material available to any party or make the same available on any website, online service or bulletin board of your own or of any other party or make the same available in hard copy or in any other media without the website owner's express prior written consent. The website owner's copyright must remain on all reproductions of material taken from this website. Disclaimer: These particulars form no part of any contract. Whilst every effort has been made to ensure accuracy, this cannot be guaranteed.
Floor Plans
Property Location
Marketed by Sandra Davidson
Disclaimer Property descriptions and related information displayed on this page are marketing materials provided by Sandra Davidson. estateagents365.uk does not warrant or accept any responsibility for the accuracy or completeness of the property descriptions or related information provided here and they do not constitute property particulars. Please contact Sandra Davidson for full details and further information.