
Semi-detached house for sale in Hull HU9, 3 Bedroom
Quick Summary
- Property Type:
- Semi-detached house
- Status:
- For sale
- Price
- £ 180,000
- Beds:
- 3
- County
- East Riding of Yorkshire
- Town
- Hull
- Outcode
- HU9
- Location
- Ocean Boulevard, Victoria Dock, Hull HU9
- Marketed By:
- Riverside Property
- Posted
- 2019-05-14
- HU9 Rating:
- More Info?
- Please contact Riverside Property on 01482 763781 or Request Details
Property Description
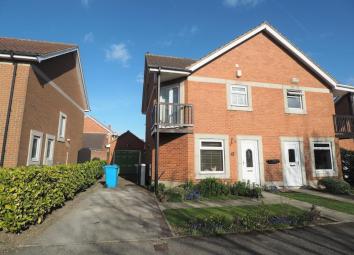
We are delighted to offer to the market this good sized three bedroom semi detached house situated in a popular location close to local amenities and Victoria Dock Primary School. Briefly comprising of entrance hall, spacious lounge, kitchen with dining area and conservatory to the ground floor. To the first floor are three good sized bedrooms, one with balcony and modern fitted shower room. To the exterior are front and rear gardens, side drive and garage.
Ground Floor
Entrance Hall
13'2" x 5'10" max. With laminate flooring. Stairs leading to the first floor and an under stairs storage cupboard.
Kitchen and Dining Area
13'3" X 10'6" max. With laminate flooring. Fitted with a range of base, wall and drawer units with work surfaces, inset stainless steel sink with mixer tap and tile splash backs. Plumbing for an automatic washing machine and dishwasher. Built in oven, hob and extractor fan. Space for a freestanding fridge freezer and a dining area.
Lounge
16'7" x 11'4" max. With carpeted floor covering. French doors leading to the conservatory.
Conservatory
13'10" x 9' max. With tile flooring. French doors leading to the rear garden.
First Floor
Stairs and Landing
With carpeted floor covering. Landing with loft access and cupboard housing the hot water cylinder.
Master Bedroom
13'8" x 9'6" max. With carpeted floor covering. Fitted sliding mirror wardrobes. French doors to balcony.
Bedroom Two
10'10" x 7'10" max. With carpeted floor covering. Fitted wardrobe, overhead storage and bedside table.
Bedroom Three
8'6" x 7'11" max. With carpeted floor covering. Fitted wardrobe and dressing table.
Bathroom
6'7" x 5'8" max. Fully tiled walls and flooring. Fitted with a white two piece suite comprising of a low flush WC and wash hand basin. Independent shower cubicle.
Exterior
Outside
To the front of the property there is a small garden laid to lawn with a paved path leading to the front door.
To the side of the property is a private driveway leading to the garage.
Garage with up and over door, courtesy door to the side with power and lighting.
To the rear of the property is a block paved garden with plants and shrubs to the borders, a greenhouse and fencing to the perimeters.
Floor Plans

Property Location
Marketed by Riverside Property
Disclaimer Property descriptions and related information displayed on this page are marketing materials provided by Riverside Property. estateagents365.uk does not warrant or accept any responsibility for the accuracy or completeness of the property descriptions or related information provided here and they do not constitute property particulars. Please contact Riverside Property for full details and further information.