
Semi-detached house for sale in Hull HU8, 2 Bedroom
Quick Summary
- Property Type:
- Semi-detached house
- Status:
- For sale
- Price
- £ 126,950
- Beds:
- 2
- Baths:
- 1
- Recepts:
- 1
- County
- East Riding of Yorkshire
- Town
- Hull
- Outcode
- HU8
- Location
- Greenhow Close, Hull, East Riding Of Yorkshire HU8
- Marketed By:
- Zest
- Posted
- 2024-04-19
- HU8 Rating:
- More Info?
- Please contact Zest on 01482 763684 or Request Details
Property Description
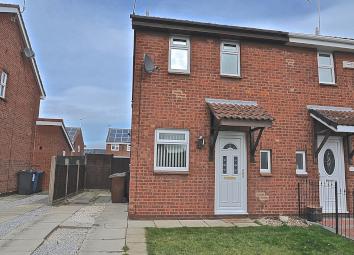
***gorgeous two bed semi!*** drive and gardens, conservatory, quiet cul-de-sac position, ideal for the 1st time buyer or down sizer!No chain!
This gorgeous two bed starter home is in the quietest cul-de-sac ever, off Howdale Road with popular primary schools in walking distance, this modern presented home would be ideal for the 1st time buyer or the down sizer, with generous sun kissed gardens and plenty of off road parking via a side drive. Briefly comprising of Entrance, Hall, Kitchen, Lounge, Conservatory and to the 1st floor two bedrooms and the family bathroom.
Entrance
The entrance is via a uPVC double glazed door.
Kitchen (3.636m x 3.459m)
The kitchen has a range of base and wall units in modern wood, contrasting work surfaces over and tiled splashbacks and there is a bulit in electric oven and four ring gas hob and the kitchen has plumbing for an automatic washing machine and space for a fridge freezer, there is a uPVC double glazed window to the front and side aspects and the kitchen has a wall mounted combi boiler, and has wood effect flooring.
Lounge/Sitting Room (3.647m x 4.402m)
The lounge has carpet flooring and a radiator and has the sliding patio doors into the conservatory.
Conservatory (2.892m x 3.030m)
The conservatory has uPVC double glazed french doors to the rear aspect leading into the rear garden and has a tiled floor.
Stairs To The 1st Floor
The stairs to the 1st floor has carpet flooring and the loft access.
Bedroom One (3.625m x 2.799m)
The bedroom has two uPVC double glazed windows to the front aspect, a radiator and there is a built in storage cupboard and carpet flooring.
Bedroom Two (3.637m x 2.882m)
The second bedroom has carpet flooring and a radaitor and there is a uPVC double glazed window to the rear aspect.
Bathroom (1.903m x 2.114m)
The bathroom has a white suite comprising of a panelled bath with mixer tap and glass screen and thermostatic shower, there is a pedestal wash hand basin and a low level wc and there is a uPVC double glazed window to the side aspect and a heated towel radiator, tiled floor and walls.
To The Front Of The Property
To the front of the property there is a lawn area and the side driveway which allows off road parking for several vehicles.
To The Rear Of The Property
To the rear of the property there is a sunny lawn garden of a generous size with path and timber wood storage shed, the garden has seating and patio areas, the garden has high level timber fence boundaries.
Property Location
Marketed by Zest
Disclaimer Property descriptions and related information displayed on this page are marketing materials provided by Zest. estateagents365.uk does not warrant or accept any responsibility for the accuracy or completeness of the property descriptions or related information provided here and they do not constitute property particulars. Please contact Zest for full details and further information.