
Semi-detached house for sale in Horsham RH13, 3 Bedroom

Quick Summary
- Property Type:
- Semi-detached house
- Status:
- For sale
- Price
- £ 340,000
- Beds:
- 3
- Baths:
- 2
- Recepts:
- 1
- County
- West Sussex
- Town
- Horsham
- Outcode
- RH13
- Location
- Bethune Road, Horsham RH13
- Marketed By:
- Brock Taylor
- Posted
- 2019-01-07
- RH13 Rating:
- More Info?
- Please contact Brock Taylor on 01403 453641 or Request Details
Property Description
Location A fantastic opportunity to purchase a generous, semi detached family home in one of Horsham's most convenient locations, within a few minutes' walk of both Millais and Forest secondary schools and only a short distance further from Kingslea and Heron Way Primary schools.
The property is conveniently located for access to Horsham town centre with its wealth of restaurants, bars and cafes, as well as a diverse range of national and independent retailers.
In addition, the property offers the near perfect balance of being set close to Chesworth Farm and St Leonard's Forest, with hundreds of acres of open countryside ideal for long afternoon walks or cycle rides, whilst also retaining good access to all major road and rail networks including the A23/M23, A264 and Horsham mainline station.
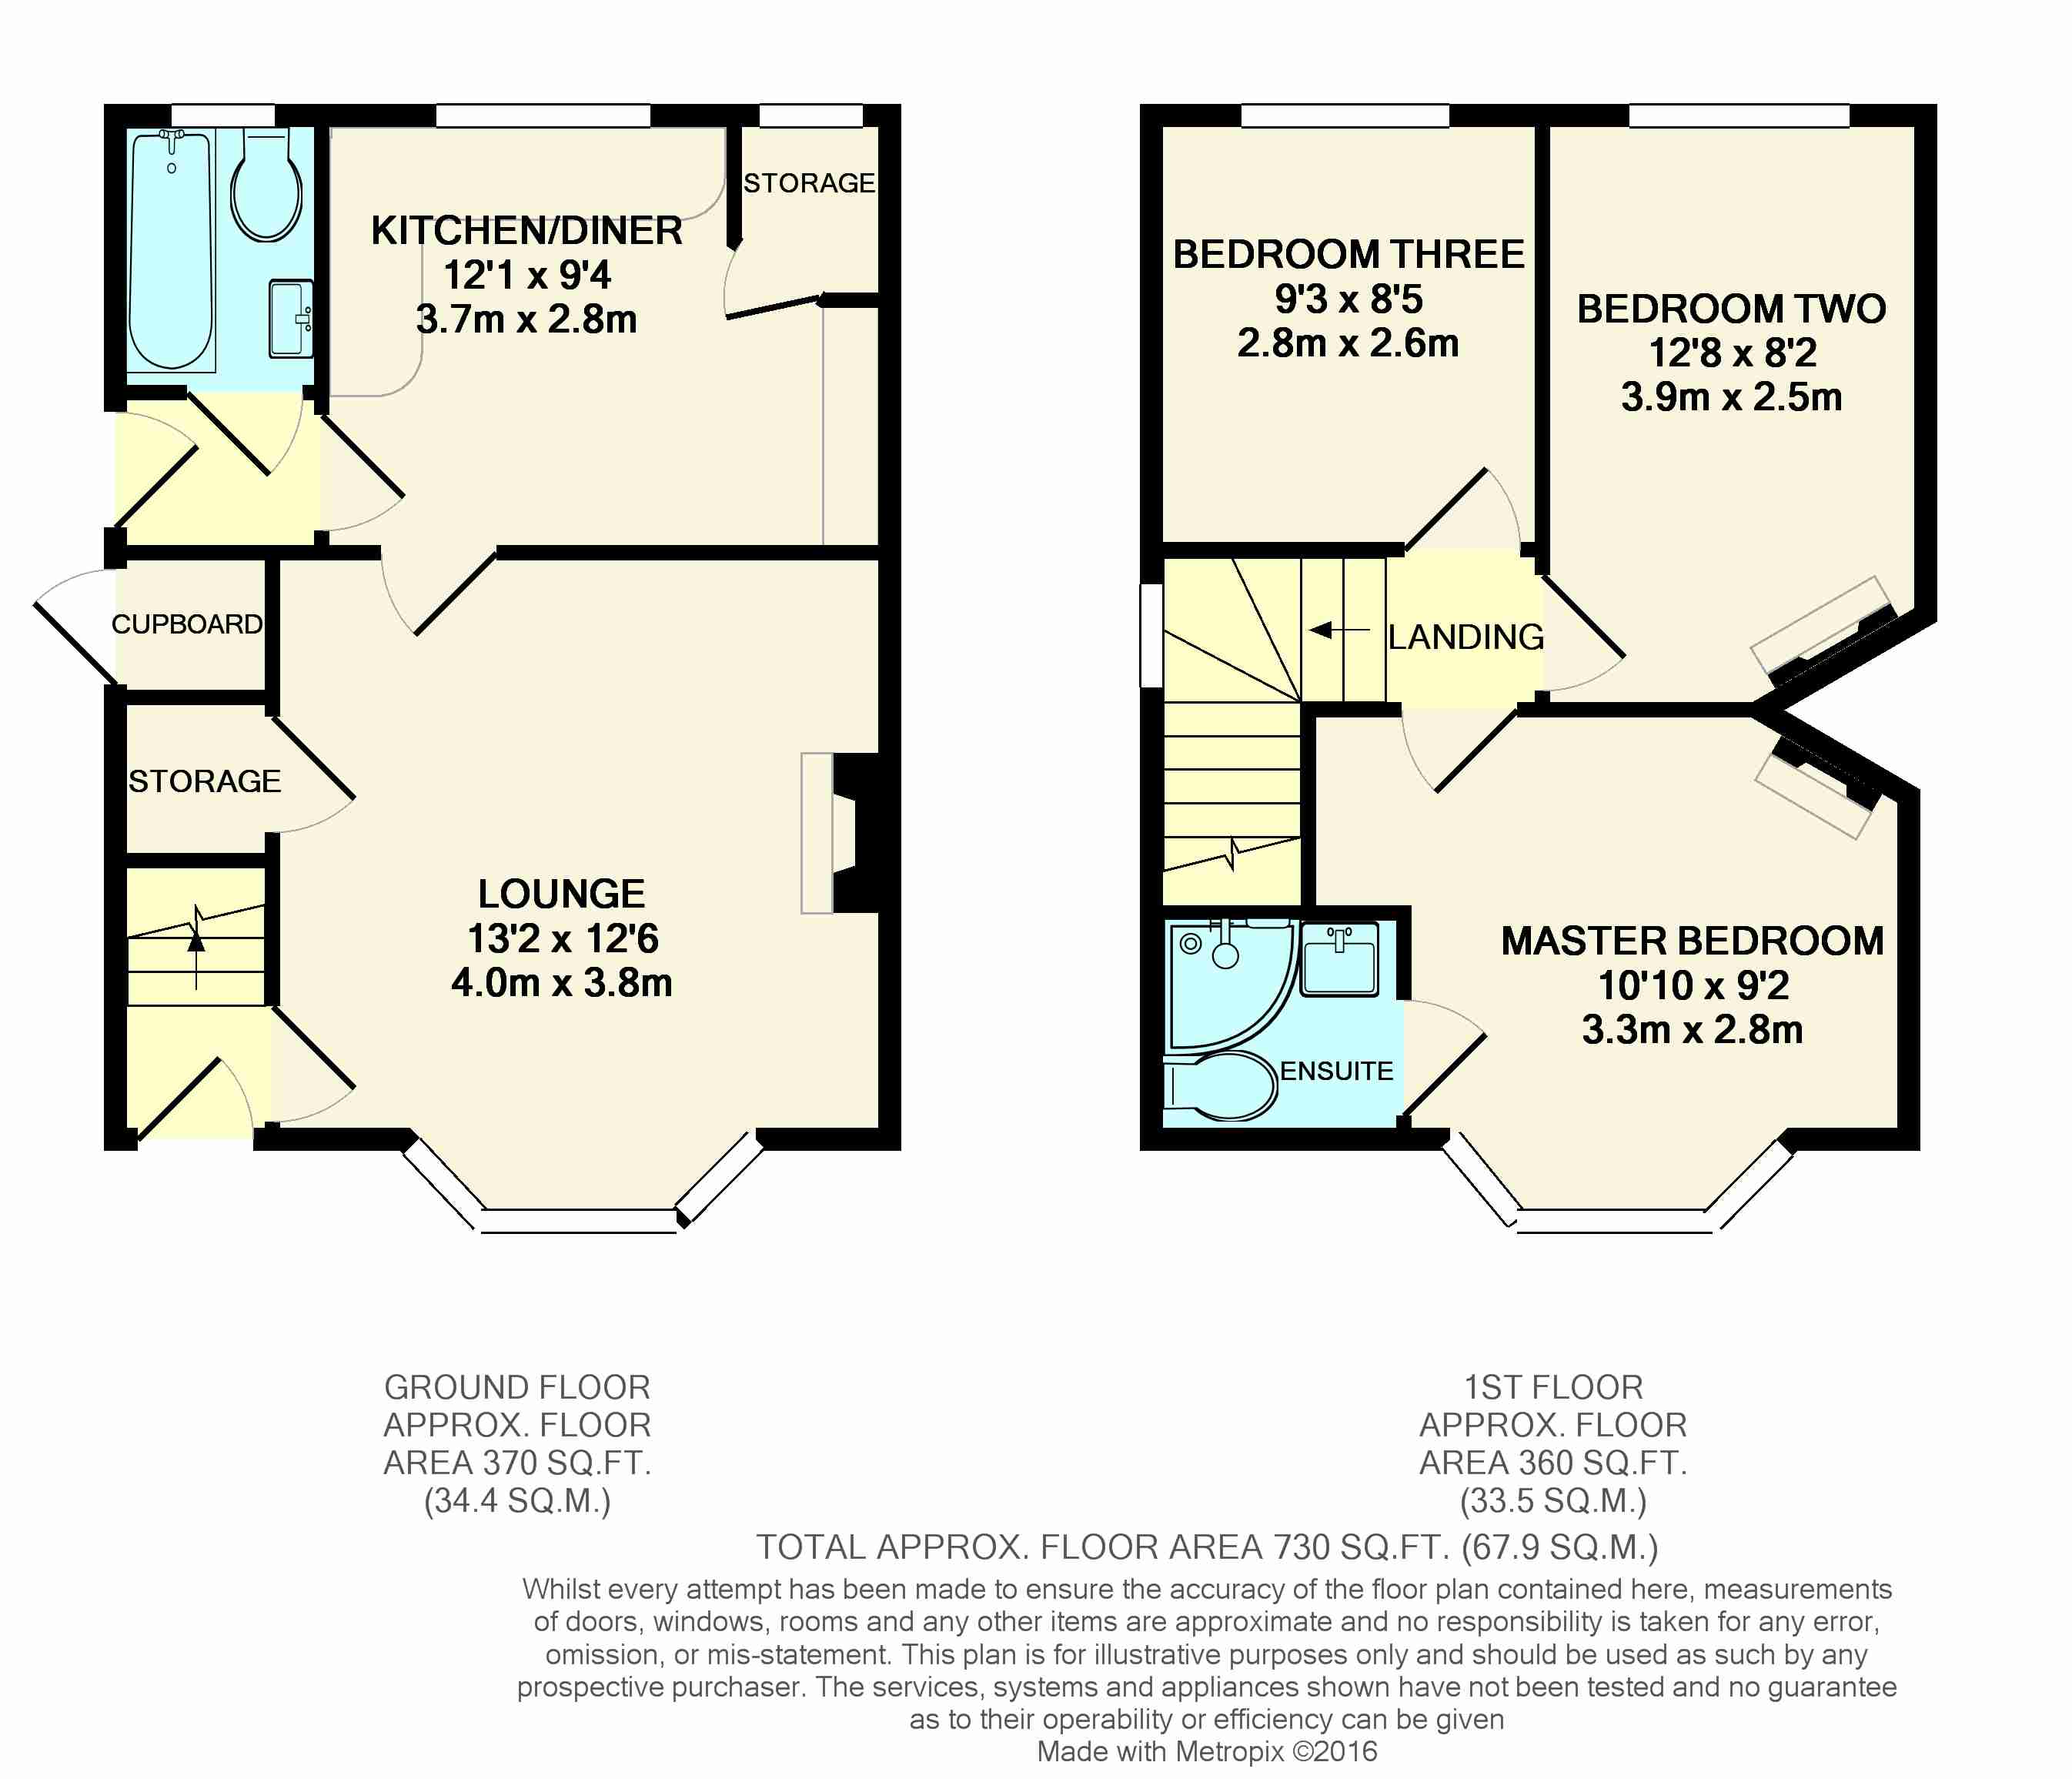
Property The front door opens to a Hall, with stairs leading to the first floor and a door opening to the Sitting Room, which is of a good size, with an attractive open log fire and large bay window overlooking the private front Garden.
The Kitchen/Diner is located at the back of the property, fitted with an oven, gas hob and a range of modern units, with space for a selection of appliances and a dining table and boasts a generous larder store.
Completing the ground floor accommodation is the Bathroom, which has a white suite with a shower above the bath.
To the first floor are three generous Bedrooms, all large enough to take a double bed and the largest of the bedrooms boasts a recently fitted En-Suite Shower Room.
The property offers a large, mostly boarded loft space with ladder, where a recently installed boiler can be found.
The property has double glazing and gas central heating throughout.
Outside The property is set back from the road and offers a good amount of off road parking and front garden with lawn and mature hedges.
The long rear garden is south facing and is split in to two defined areas, the top of the garden offering somewhere to sit and enjoy bbq's and an area laid to lawn. The bottom of the garden is gravelled and houses a shed.
Hall
lounge 13' 2" x 12' 6" (4.01m x 3.81m)
kitchen/diner 12' 1" x 9' 4" (3.68m x 2.84m)
bathroom
landing
master bedroom 10' 10" x 9' 2" (3.3m x 2.79m)
ensuite
bedroom 2 12' 8" x 8' 2" (3.86m x 2.49m)
bedroom 3 9' 3" x 8' 5" (2.82m x 2.57m)
Floor Plans
Property Location
Marketed by Brock Taylor
Disclaimer Property descriptions and related information displayed on this page are marketing materials provided by Brock Taylor. estateagents365.uk does not warrant or accept any responsibility for the accuracy or completeness of the property descriptions or related information provided here and they do not constitute property particulars. Please contact Brock Taylor for full details and further information.