
Semi-detached house for sale in Holywell CH8, 3 Bedroom

Quick Summary
- Property Type:
- Semi-detached house
- Status:
- For sale
- Price
- £ 265,000
- Beds:
- 3
- Baths:
- 1
- Recepts:
- 2
- County
- Flintshire
- Town
- Holywell
- Outcode
- CH8
- Location
- Pen Y Ball, Brynford, Holywell, Flintshire CH8
- Marketed By:
- Beresford Adams - Holywell Sales
- Posted
- 2024-06-05
- CH8 Rating:
- More Info?
- Please contact Beresford Adams - Holywell Sales on 01352 376945 or Request Details
Property Description
Situated in the much sought after village location of Brynford, overlooking Brynford Golf Course is this extremely maintained semi detached long cottage with extensive landscaped gardens. The property offers immense charm and character throughout and benefits by way of oil fired central heating and double glazing throughout. In brief, the property comprises; porch, entrance hall, spacious kitchen with dining area, lounge, sun room, utility room, shower room, three double bedrooms and family bathroom. The property is accessed via a single wrought iron gate which has shared access to the neighbouring property, which leads to the property and the landscaped gardens. With well established plants and shrubs which are very well maintained, and paved patio areas to both the front and around the back. Having views over the Golf Course and surrounding countryside, and detached garage which is short distance from the property.
Semi Detached Cottage
Charm & Character
Well Maintained Gardens
Sought After Location
Three Double Bedrooms
Good Size Accommodation
Kitchen & Utility Room
Bathroom & Shower Room
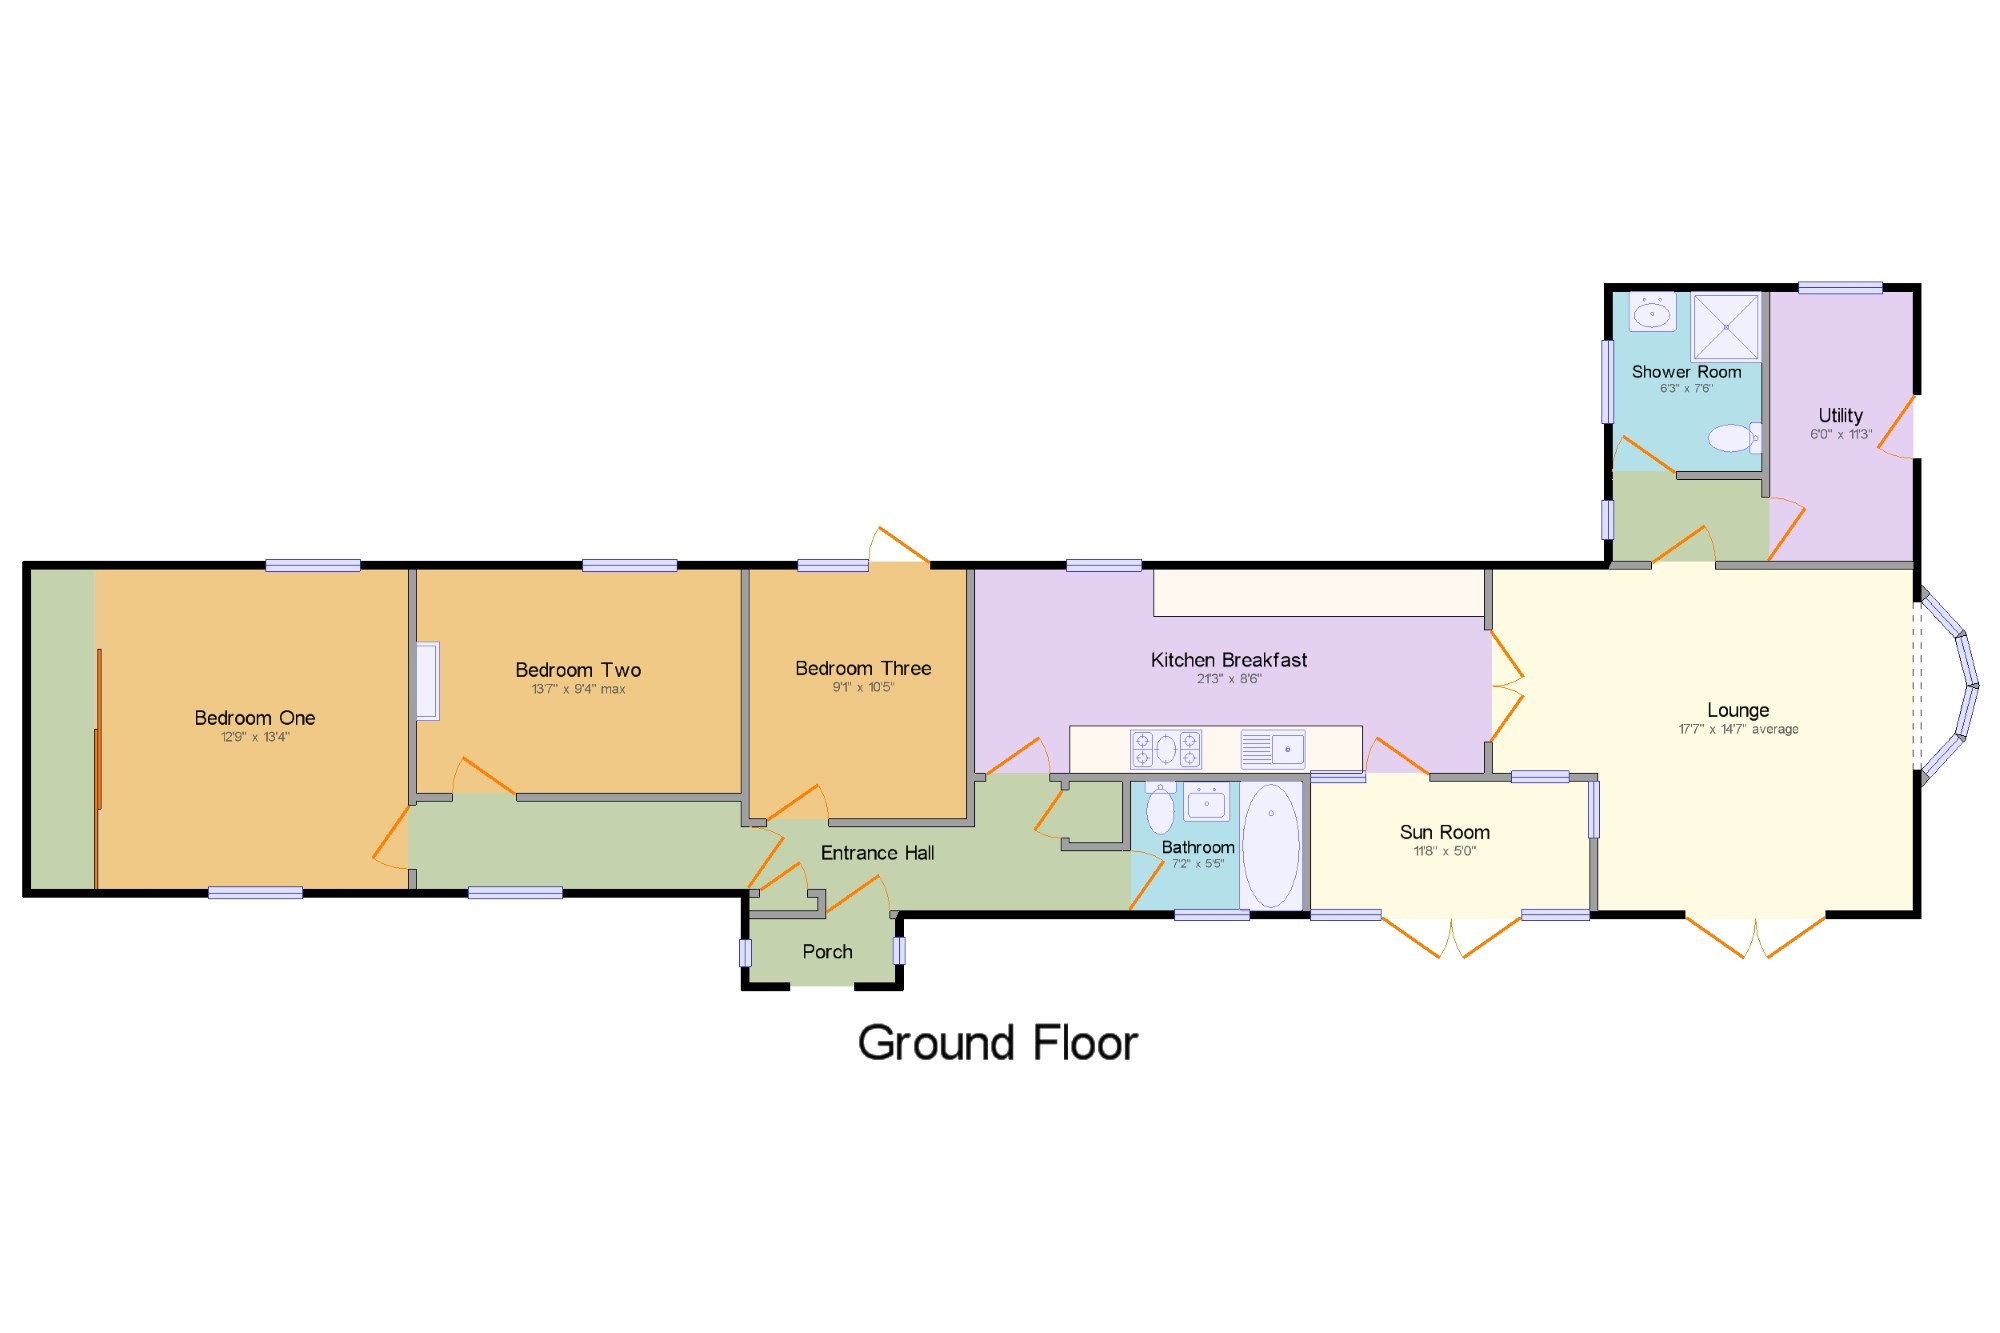
Porch 6'1" x 2'8" (1.85m x 0.81m). Archway leading into open porch. With tiled flooring and windows to both sides.
Entrance Hall x . Wooden front single glazed door. Entrance through wooden from door into entrance hall. Having radiator, laminate flooring and wall mounted lights.
Kitchen Breakfast 21'3" x 8'6" (6.48m x 2.6m). Comprising wood work surface with a range of fitted wall and base units, single sink with mixer tap and drainer, electric range oven with five ring electric hob and overhead extractor. Having ample space for dining table, radiator, laminate flooring, combination boiler, ceiling light and uPVC double glazed windows overlooking the rear gravelled garden.
Sun Room 11'8" x 5' (3.56m x 1.52m). With tiled flooring, ceiling light, Velux skylight style windows and French doors giving access to the front gardens.
Lounge 17'7" x 14'7" (5.36m x 4.45m). With radiator, coving, ceiling light, uPVC double glazed bay window with window seat, and French doors giving access to the gardens.
Utility 6' x 11'3" (1.83m x 3.43m). Comprising roll top work surfaces with a range of fitted wall and base units, Belfast style sink, space for fridge/freezer and dryer, and plumbing for washing machine. With radiator, tiled flooring, ceiling light, uPVC double glazed window and stable style wooden door giving access to the far side of the property and gardens.
Shower Room 6'3" x 7'6" (1.9m x 2.29m). With low flush WC, single enclosed shower cubicle with electric shower and pedestal wash hand basin. Having extractor fan, radiator, vinyl flooring, tiled walls, ceiling light and uPVC double glazed window with obscured glass.
Bedroom One 12'9" x 13'4" (3.89m x 4.06m). Master bedroom having radiator, sliding mirrored door wardrobe, exposed beam ceiling, ceiling light and uPVC double glazed windows overlooking both the front and rear.
Bedroom Two 13'7" x 9'4" (4.14m x 2.84m). Double bedroom with radiator, open fire with exposed brick wall, beam ceiling, ceiling light and uPVC double glazed window facing the rear.
Bedroom Three 9'1" x 10'5" (2.77m x 3.18m). Currently utilised as sitting room, with radiator, exposed beam ceiling, ceiling light, uPVC double glazed window and door leading to the rear gravelled seating area.
Bathroom 7'2" x 5'5" (2.18m x 1.65m). Comprising low flush WC, panelled bath and pedestal wash hand basin. With radiator, fully tiled walls and floor, ceiling light and uPVC double glazed window with obscured glass, allowing natural light.
Outside x . The property is accessed via a single wrought iron gate which has shared access to the neighbouring property. Along this path there is another single wooden gate which leads to the property and the landscaped gardens. With well established plants and shrubs which are very well maintained, and paved patio areas to both the front and around the back. Having views over the Golf Course and surrounding countryside, and detached garage which is short distance from the property.
Floor Plans
Property Location
Marketed by Beresford Adams - Holywell Sales
Disclaimer Property descriptions and related information displayed on this page are marketing materials provided by Beresford Adams - Holywell Sales. estateagents365.uk does not warrant or accept any responsibility for the accuracy or completeness of the property descriptions or related information provided here and they do not constitute property particulars. Please contact Beresford Adams - Holywell Sales for full details and further information.