
Semi-detached house for sale in Gloucester GL3, 3 Bedroom

Quick Summary
- Property Type:
- Semi-detached house
- Status:
- For sale
- Price
- £ 220,000
- Beds:
- 3
- Baths:
- 1
- Recepts:
- 1
- County
- Gloucestershire
- Town
- Gloucester
- Outcode
- GL3
- Location
- Castle Hill Drive, Brockworth, Gloucester GL3
- Marketed By:
- Farr & Farr - Hucclecote
- Posted
- 2019-01-17
- GL3 Rating:
- More Info?
- Please contact Farr & Farr - Hucclecote on 01452 768301 or Request Details
Property Description
This good sized 3 bedroom semi detached house is situated in a quiet cul-de-sac position on Castle Hill Drive. This property could benefit from some internal updating but has the potential to offer a lovely family home in a popular location.
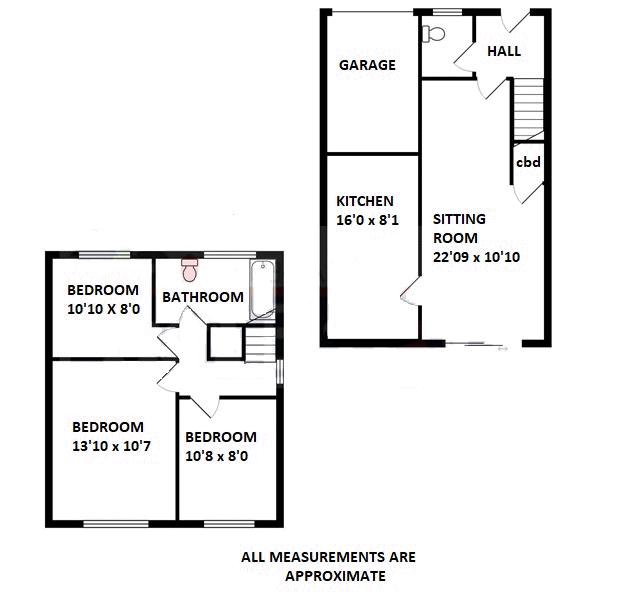
The ground floor offers an entrance hall, downstairs cloakroom, lounge and kitchen / breakfast room. Upstairs you will find 3 good sized bedrooms and a bathroom. Other benefits include double glazing, gas central heating, garage and front and rear gardens. To the front of the property is a driveway offering off road parking.
Found in this highly sought after part of Brockworth, good local shopping and schools are within walking distance. There is a regular bus service to both Gloucester and Cheltenham with access to the M5 only a short drive away.
Entrance Hall
UPVC double glazed front door. Tiled flooring. Glazed door to hallway.
Entrance Porch
Fitted carpet. Staircase to first floor.
Sitting Room (22' 9'' x 10' 10'' (6.93m x 3.30m))
Sliding patio doors to garden. Fitted carpet. Under stairs cupboard. TV point. Radiator.
Kitchen (16' 0'' x 8' 1'' (4.87m x 2.46m))
Fitted kitchen with range of wall and base units with laminate worktop over. Stainless steel sink unit with drainer. Integrated electric cooker with gas hob over and extractor hood. Plumbing for washing machine and dishwasher. Space for freestanding fridge. UPVC double glazed window to rear garden. UPVC double glazed door to garden. Vinyl floor. Space for table and chairs. Wall mounted boiler. Radiator.
Cloakroom
UPVC frosted double glazed window to front. Wash hand basin. Low level WC.
Upstairs Landing
Access to loft. Access to all rooms. Airing cupboard with hot water tank.
Bedroom One (13' 10'' x 10' 7'' (4.21m x 3.22m))
UPVC double glazed window to rear. Fitted carpet. Radiator.
Bedroom Two (10' 8'' x 8' 0'' (3.25m x 2.44m))
UPVC double glazed window to rear. Fitted carpet. Radiator.
Bedroom Three (10' 10'' x 8' 0'' (3.30m x 2.44m))
UPVC double glazed window to front. Fitted carpet. Radiator.
Bathroom
Three-piece white suite to include panelled bath. UPVC frosted double glazed window to front. Wash hand basin. Low level WC. Vinyl floor. Radiator.
Garage
Up and over door, power and light.
Rear Garden
Mature borders and shrubs. Slabbed patio area. Enclosed by closed board fencing. Access to front of property. Outside tap.
Floor Plans
Property Location
Marketed by Farr & Farr - Hucclecote
Disclaimer Property descriptions and related information displayed on this page are marketing materials provided by Farr & Farr - Hucclecote. estateagents365.uk does not warrant or accept any responsibility for the accuracy or completeness of the property descriptions or related information provided here and they do not constitute property particulars. Please contact Farr & Farr - Hucclecote for full details and further information.