
Semi-detached house for sale in Crewe CW4, 3 Bedroom

Quick Summary
- Property Type:
- Semi-detached house
- Status:
- For sale
- Price
- £ 235,000
- Beds:
- 3
- Baths:
- 1
- Recepts:
- 1
- County
- Cheshire
- Town
- Crewe
- Outcode
- CW4
- Location
- Picton Square, Holmes Chapel, Crewe CW4
- Marketed By:
- Latham Estates
- Posted
- 2024-05-09
- CW4 Rating:
- More Info?
- Please contact Latham Estates on 01477 403959 or Request Details
Property Description
* call from 9AM to 9PM to arrange your viewing*
A bright spacious three bedroom mature semi-detached property, in a fabulous village location. Picton Square is ideally situated, being close to the village centre and all local amenities, perfect for village life.
The property offers substantial accommodation, perfect for the growing family. The property tour starts with a bright welcoming entrance hallway, the sizeable lounge sits to the front of the property enjoying a view over the central open green. The open plan kitchen diner provides an ideal space for the family or formal entertaining. The modern kitchen provides a range of stylish high gloss units with central breakfast bar dividing the dining area. The dining area leads to the conservatory, which in turn leads to the attached out-building, perfect for further development if required (subject to planning and current regulations).
The first floor delivers three well proportioned bedrooms, two sizeable doubles and good size single, along with a modern bathroom and separate cloakroom/WC.
Externally: The front aspect provides a gravelled driveway to give ample private off road parking, the driveway continues to the side aspect leading to the detached single garage. The rear garden is mainly laid to lawn, with panel fenced boundary.
EPC Rating D
Entrance
Open canopied storm porches covers the main front PVC front entrance door.
Entrance Hallway
A welcoming start to the tour, PVC double glazed window to side aspect allows ample nature light to fill the space, turn flight stairs ascend to the first floor, along with useful under stairs cupboard. Completed with coved ceiling, panelled radiator and laminate flooring.
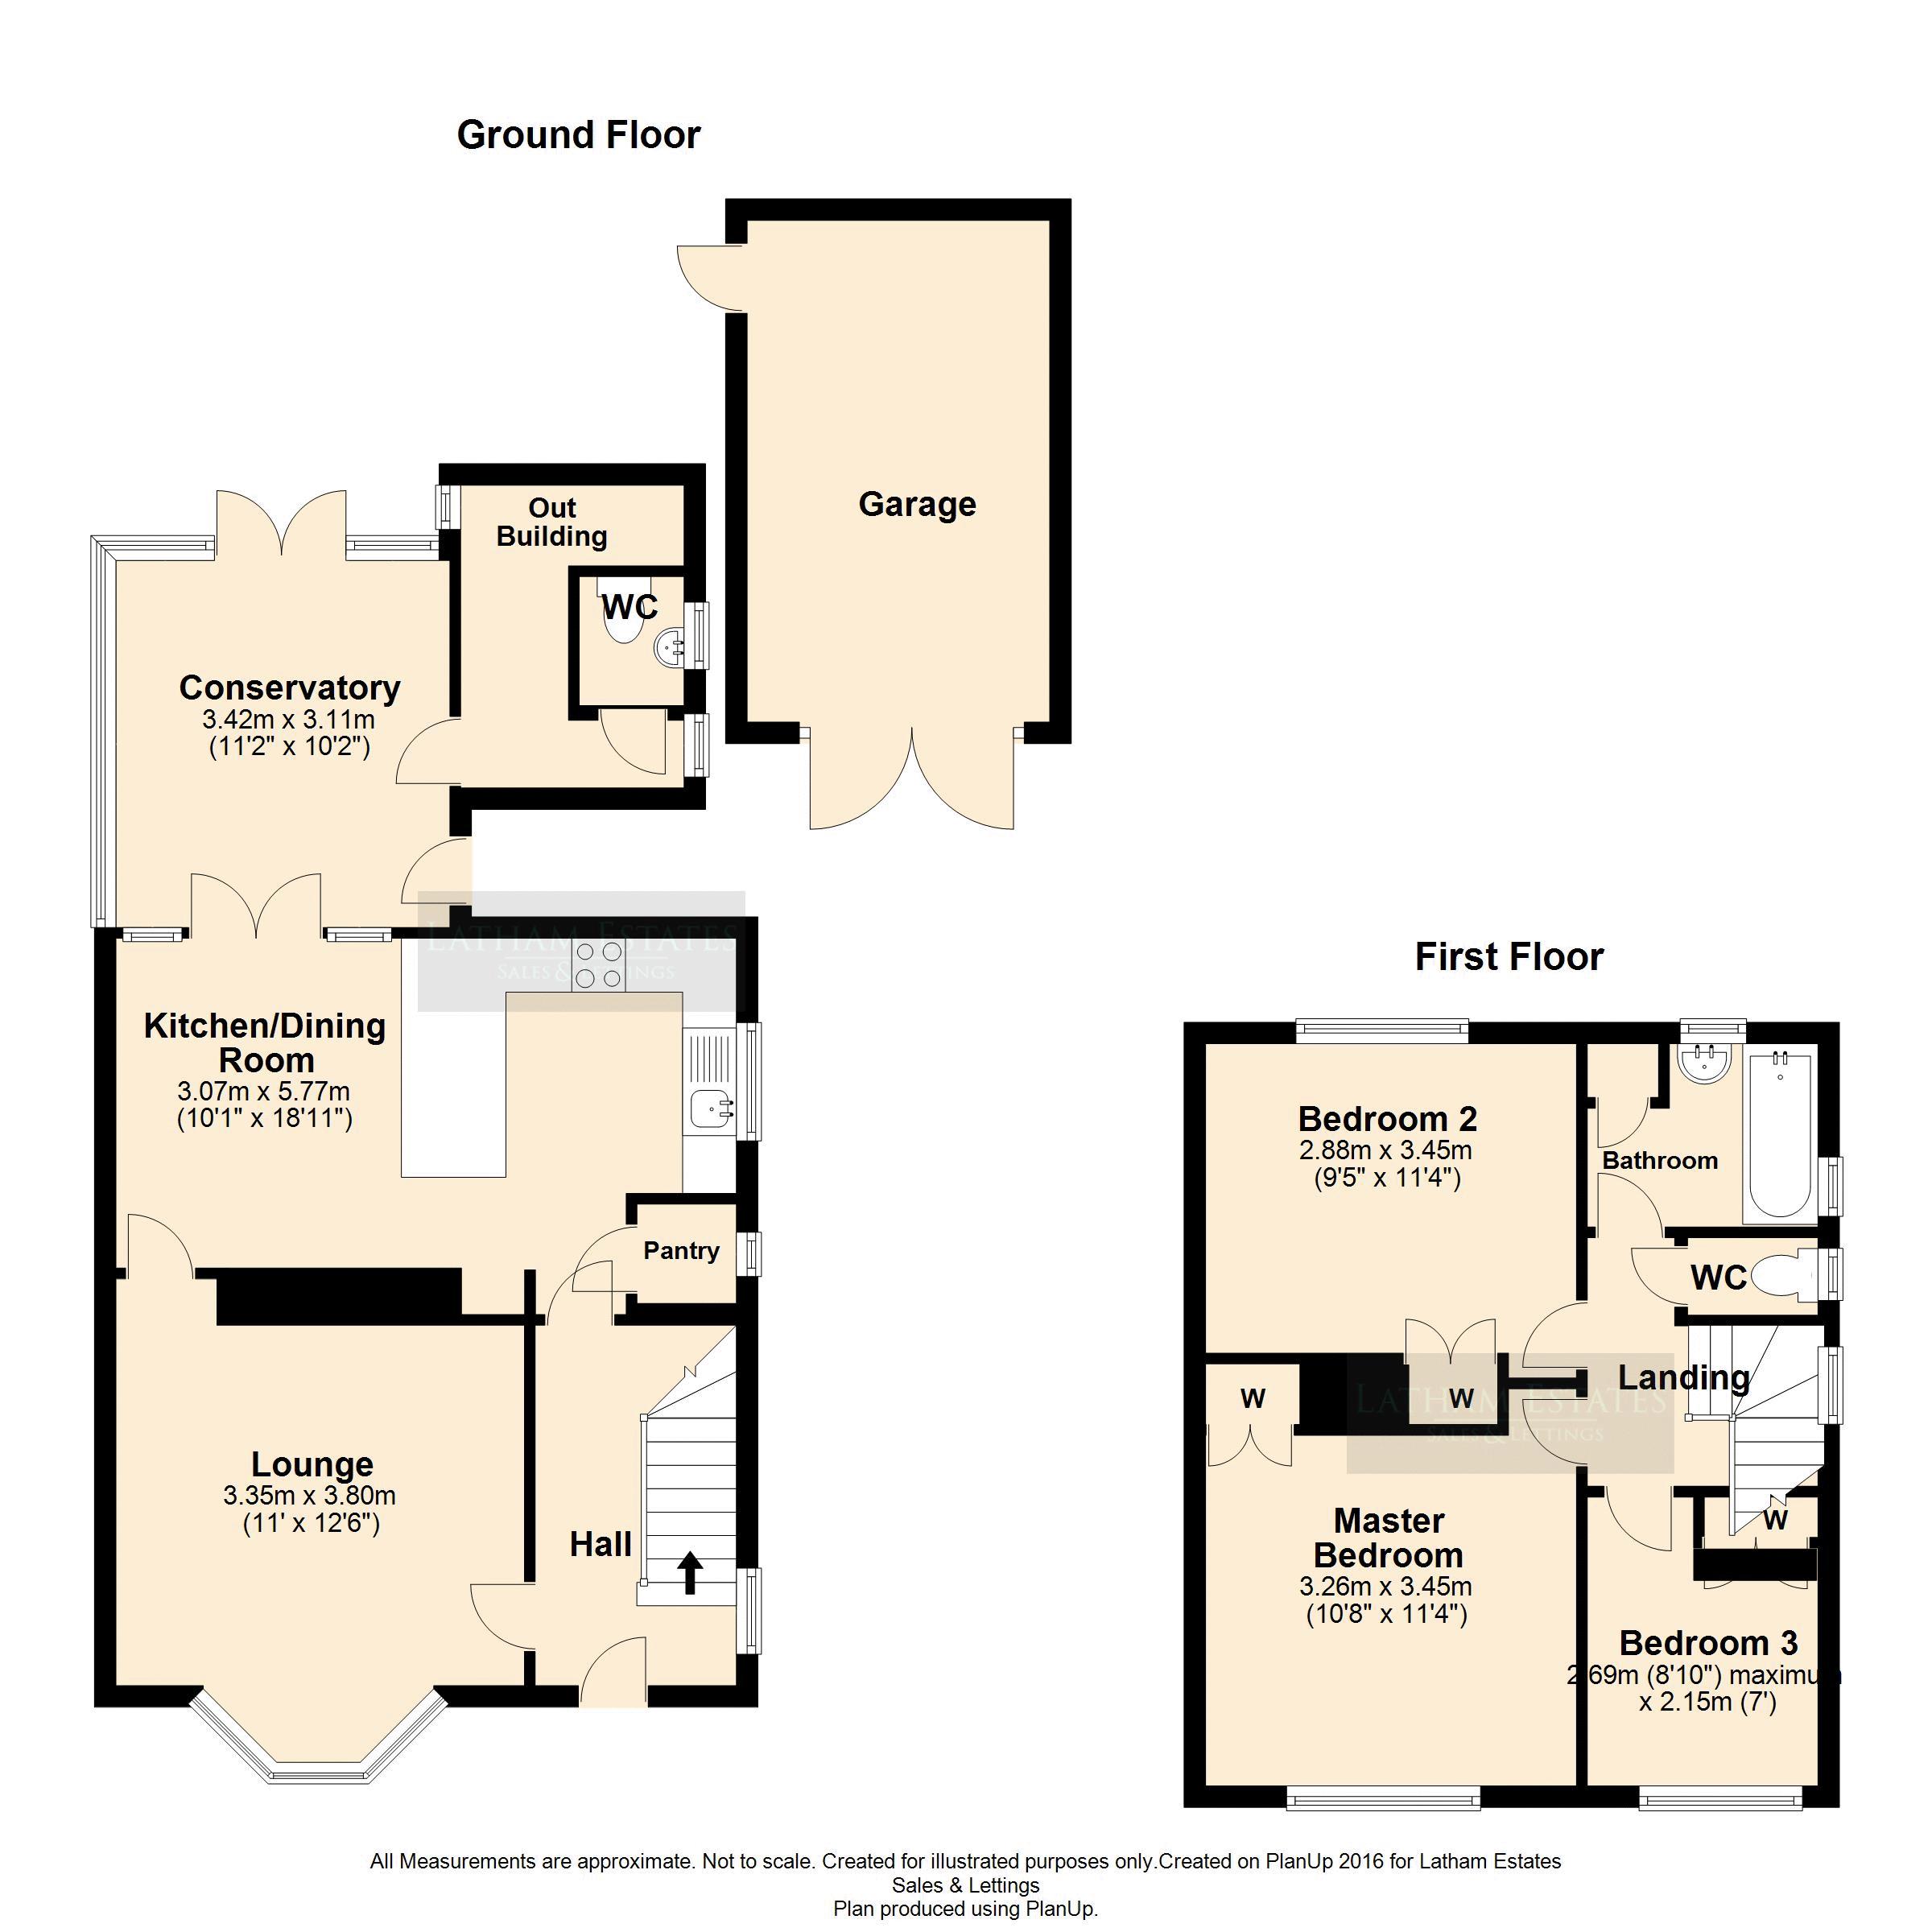
Lounge (13' 1'' Maximum into Bay x 12' 6'' (3.98m x 3.81m))
Located to the front aspect with substantial walk in PVC double glazed bay window providing a lovely view over the open green that is Picton Square. The lounge is completed with coved ceiling, panelled radiator, door to dining area and attractive laminate flooring.
Open Plan Dining Kitchen (10' 1'' x 18' 10'' (3.07m x 5.74m))
Kitchen Area
A bright well planned kitchen space, offering a range of white high gloss wall, drawer and base units to provide extensive storage, contrasting butcher block style work surface flows round to deliver excellent preparation area and incorporates the good size breakfast bar area. The inset single drainer sink unit with chrome mixer tap ware sits below a PVC double glazed window to side aspect. The integrated four ring gas hob with chimney style extractor over is located above the integrated double electric oven. The kitchen sits open plan to the dining area, perfect for the growing family, completed with coved ceiling, inset ceiling spot lighting, two down lights to breakfast bar area and door to useful pantry cupboard, perfect to store many house hold objects.
Dining Area
A lovely family space, with the kitchen breakfast bar dividing the two areas. Completed with attractive laminate flooring, panelled radiator, coved ceiling, inset ceiling spot lighting and built in book case, along with french style doors opening to the conservatory.
Conservatory (11' 2'' x 10' 2'' (3.40m x 3.10m))
Of half brick base construction with PVC double glazed windows, a set of PVC French style doors opening onto the rear garden, door to out building and further PVC double glazed door giving access to the driveway and garage. Completed with Panelled radiator and laminate flooring.
Out Building
Currently used as a utility area, with access to the two piece cloakroom/WC. Completed with windows to both side aspects, light and power. Ideal area for further development if required. (Subject to planning and current regulations)
First Floor
Landing
PVC double glazed window to side aspect allowing natural day light to fill the area, loft hatch and doors to all rooms.
Master Bedroom (10' 8'' x 11' 4'' (3.25m x 3.45m))
Located to the front aspect with PVC double glazed window overlooking the central green, built in double wardrobe with further storage above, completed with coved ceiling and panelled radiator.
Bedroom Two (9' 5'' Extending to 10'08' into recess x 11' 3'' (2.87m x 3.43m))
A further spacious double bedroom, located to the rear aspect with coved ceiling, panelled radiator and built in double wardrobe, with further storage above.
Bedroom Three (8' 10'' Maximum Measurementx 7' 2'' (2.69m x 2.18m))
The third single bedroom is located to the front aspect with PVC double glazed window, panelled radiator and built in over stairs double storage cupboard.
Family Bathroom
Located to the rear aspect is the matching white two piece family bathroom, comprising: Panelled bath with wall mounted electric shower over and pedestal hand wash basin with chrome tap ware. Completed with complementary tiled walls, PVC double glazed windows to both side and rear aspects, inset ceiling spot lighting, coved ceiling and panelled radiator. To one corner is the built in storage cupboard housing the gas central heating boiler and hot water tank.
Cloakroom/WC
Located to the side of the bathroom is the separate WC, with low level WC, PVC double glazed window to side aspect and complementary part tiled walls.
Externally
Front Aspect
Open gravelled driveway provides extensive private parking for several vehicles. The driveway continues down the side of the property which in turn leads to the detached garage.
Garage
Detached single garage with pitched roof, double entry doors and courtesy side door.
Rear Garden
Mainly laid to lawn with panel fenced boundaries.
Floor Plans
Property Location
Marketed by Latham Estates
Disclaimer Property descriptions and related information displayed on this page are marketing materials provided by Latham Estates. estateagents365.uk does not warrant or accept any responsibility for the accuracy or completeness of the property descriptions or related information provided here and they do not constitute property particulars. Please contact Latham Estates for full details and further information.