
Semi-detached house for sale in Bristol BS4, 3 Bedroom

Quick Summary
- Property Type:
- Semi-detached house
- Status:
- For sale
- Price
- £ 320,000
- Beds:
- 3
- Baths:
- 2
- Recepts:
- 2
- County
- Bristol
- Town
- Bristol
- Outcode
- BS4
- Location
- St. Annes Park Road, Avon Valley Business Park, St. Annes Park, Bristol BS4
- Marketed By:
- Greenwoods Estate Agents
- Posted
- 2024-05-14
- BS4 Rating:
- More Info?
- Please contact Greenwoods Estate Agents on 0117 301 7250 or Request Details
Property Description
Conveniently located within a short walk of local shops, buys routes and Kingfisher primary school, this well presented semi detached home offers spacious family living which comprises a bay-fronted reception room, a stylish modern kitchen/dining room which leads onto a conservatory and useful downstairs shower room. Upstairs the property has three bedrooms including fitted wardrobes and the bathroom. The property also benefits from an enclosed rear garden, and off-street parking. Call Greenwoods now on to book your appointment to view!
Accommodation Comprises
Entrance Porch
UPVC double glazed door, built in storage cupboard.
Hallway
Stairs rising to first floor accommodation, built in storage cupboard uPVC double glazed window to side aspect, radiator.
Lounge (3.86m x 3.71m (12'8" x 12'2"))
UPVC bay window to front aspect, feature fireplace, radiator.
Kitchen/Dining Room (18'4 x 18'4" (59'0"'13'1" x 59'0"'13'1""))
UPVC double glazed window to rear aspect. Fitted kitchen comprising of high gloss wall, base and drawer units with complimentary roll edge worktops and splashbacks, integrated electric oven and hob with extractor fan, circular stainless steel sink with mixer tap, integrated dishwasher, fridge and freezer, wood effect flooring.
Dining Area
UPVC double glazed double doors leading to conservatory, radiator.
Conservatory (3.76m x 2.97m (12'4" x 9'9"))
UPVC double glazed conservatory with laminate flooring, doors opening to rear garden and door to a shower room.
Shower Room (12'4" x 4'6" (39'4"'13'1"" x 13'1"'19'8""))
Comprising walk-in shower cubicle with mains shower, low level w/c, wash hand basin and being fully tiled.
Landing
Doors to:-
Bedroom One (3.84m x 3.73m (12'7" x 12'3"))
UPVC double glazed bay window to front aspect, fitted wardrobes, radiator.
Bedroom Two (3.94m x 3.86m (12'11" x 12'8"))
UPVC double glazed window to rear aspect, fitted wardrobes, radiator.
Bedroom Three (2.31m x 1.83m (7'7" x 6'0"))
UPVC double glazed window to front aspect, radiator.
Bathroom (2.13m x 1.80m (7'0" x 5'11"))
UPVC double glazed frosted window, fitted modern suite to include a panelled bath with waterfall taps, concealed wash hand basin and w/c with cupboard space, klic-n-lock clean walling, laminate flooring.
Gardens
Front:- Off street parking for two vehicles
rear:- Laid mainly to gravel with a patio area with wooden shed, small lawn area and enclosed by wood fencing.
Floor Plans
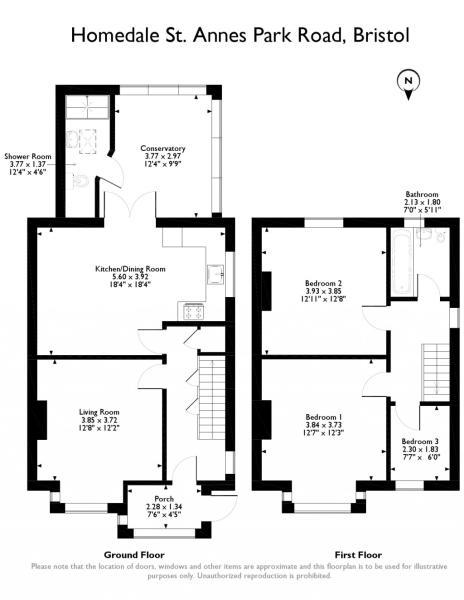
Property Location
Marketed by Greenwoods Estate Agents
Disclaimer Property descriptions and related information displayed on this page are marketing materials provided by Greenwoods Estate Agents. estateagents365.uk does not warrant or accept any responsibility for the accuracy or completeness of the property descriptions or related information provided here and they do not constitute property particulars. Please contact Greenwoods Estate Agents for full details and further information.