
Semi-detached house for sale in Bolton BL2, 2 Bedroom

Quick Summary
- Property Type:
- Semi-detached house
- Status:
- For sale
- Price
- £ 120,000
- Beds:
- 2
- Baths:
- 1
- Recepts:
- 1
- County
- Greater Manchester
- Town
- Bolton
- Outcode
- BL2
- Location
- Montrose Avenue, Tonge Park, Bolton BL2
- Marketed By:
- Newton & Co Ltd
- Posted
- 2024-04-18
- BL2 Rating:
- More Info?
- Please contact Newton & Co Ltd on 01204 911953 or Request Details
Property Description
Newton & Co are pleased to offer for sale with no onward chain this two bedroom semi detached family home set in the ever popular Tonge Park area of Bolton. Close to local amenities and with great commuting links, this property is ideally located for all.
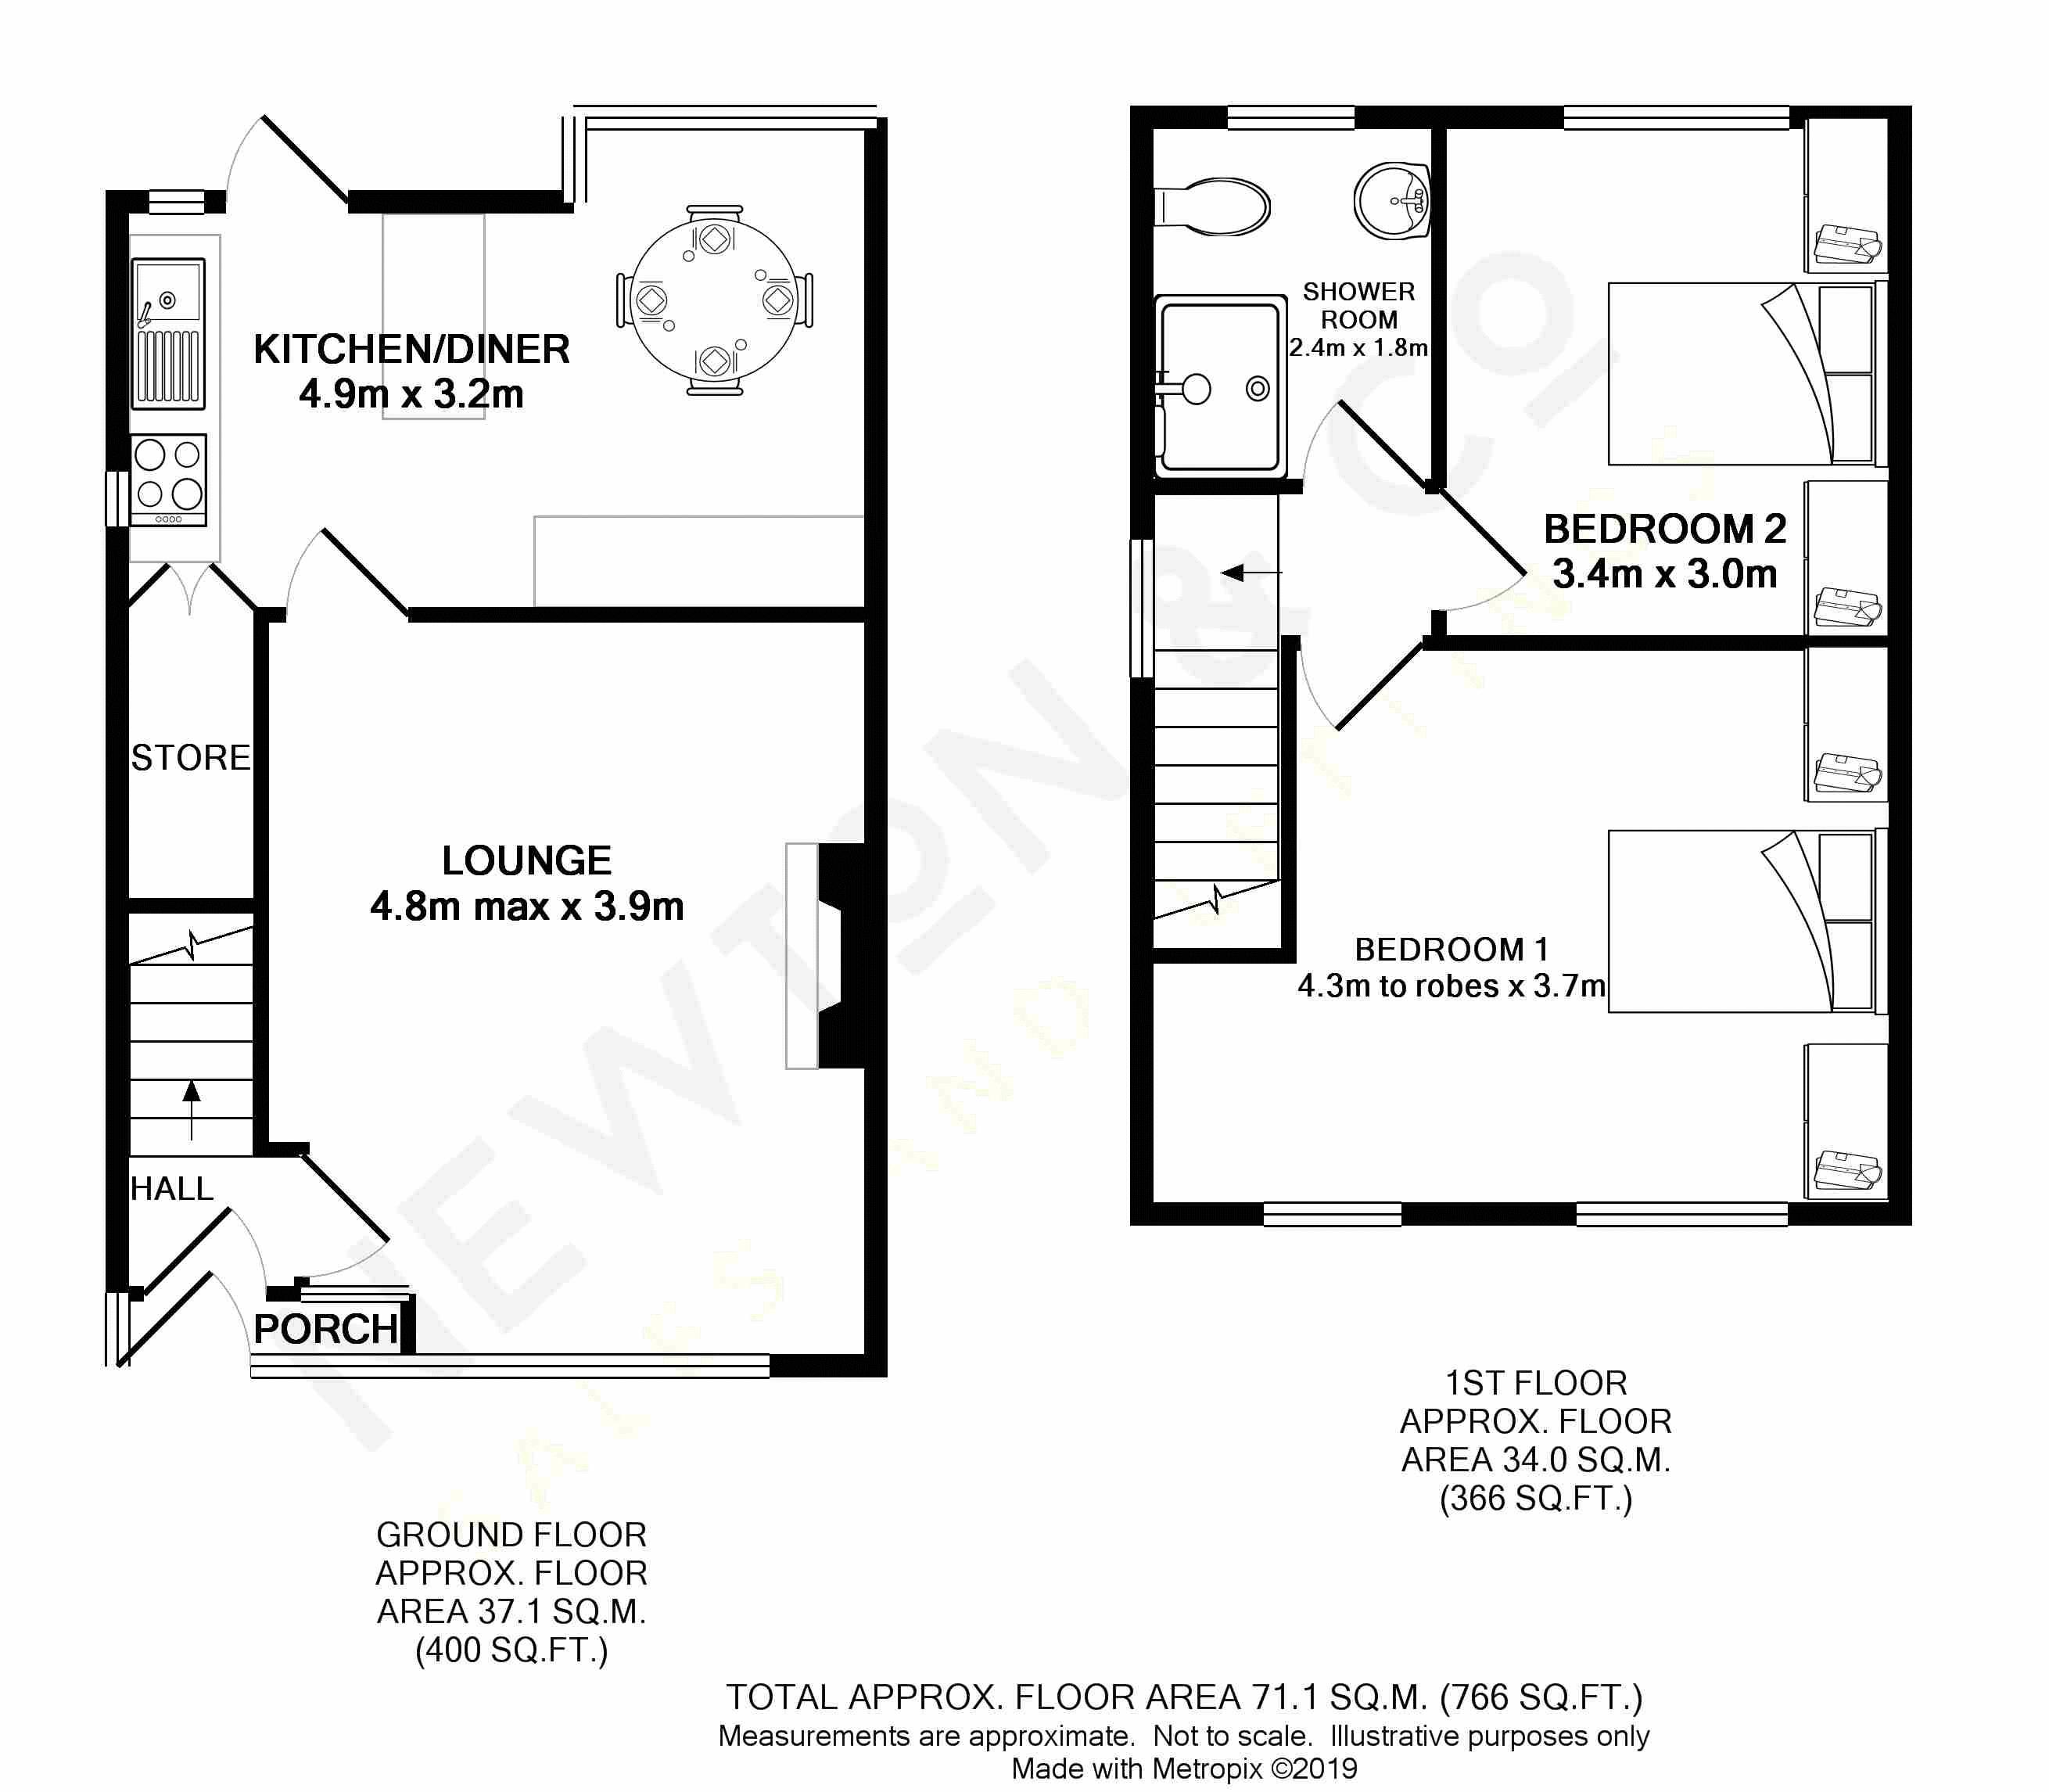
Accommodation briefly comprises to the ground floor; an entrance porch, hall, lounge with bay window and kitchen/ diner. To the first floor you will find two double bedrooms both with fitted furniture and a three piece modern shower room. Externally the property offers low maintenance gardens to the front and rear with driveway parking. Additional benefits include gas central heating and UPVC double glazing.
Ground Floor
Entrance Porch
UPVC door and windows leading into the property. Tiled flooring.
Hall
Staircase leading to first floor landing. Ceiling light point. Access through to:
Lounge (15' 9'' x 12' 10'' (4.80m x 3.90m max))
UPVC double glazed bay fronted window to front elevation. Ceiling light point. Radiator. Gas fire with feature surround.
Kitchen/ Diner (15' 11'' x 10' 4'' (4.85m x 3.15m max))
Fitted with a range of wall and base units. Worktop with stainless steel sink and drainer. Plumbed for washing machine. Space for free standing fridge freezer and cooker. UPVC double glazed bay window to rear & side elevation. Two ceiling light points. Radiator. Timber door leading out onto rear garden. Tiled flooring. Space for dining table. Access to under stair storage cupboard.
First Floor
Landing
UPVC double glazed window to side elevation. Ceiling light point. Loft hatch access point.
Bedroom One (14' 1'' x 12' 0'' (4.30m to robes x 3.65m))
Spacious double with fitted wardrobes, drawers and dressing table. UPVC double glazed window to front elevation. Ceiling light point. Radiator.
Bedroom Two (11' 0'' x 9' 8'' (3.35m x 2.95m))
Double room with fitted wardrobes and overhead storage. UPVC double glazed window to rear elevation. Ceiling light point. Radiator.
Shower Room (7' 9'' x 5' 11'' (2.35m x 1.80m))
Modern three piece suite comprising w.C, pedestal wash hand basin and shower enclosure. UPVC double glazed window to rear elevation. Ceiling light point. Heated towel rail.
Externally
Front Garden
Paved pathway with pebbled planting area and dwarf red brick wall. Gated access to rear.
Rear Garden
Paved patio with pebbled planting area and timber fence panel surround. Timber storage shed to rear.
Floor Plans
Property Location
Marketed by Newton & Co Ltd
Disclaimer Property descriptions and related information displayed on this page are marketing materials provided by Newton & Co Ltd. estateagents365.uk does not warrant or accept any responsibility for the accuracy or completeness of the property descriptions or related information provided here and they do not constitute property particulars. Please contact Newton & Co Ltd for full details and further information.