
Semi-detached house for sale in Bedford MK44, 3 Bedroom

Quick Summary
- Property Type:
- Semi-detached house
- Status:
- For sale
- Price
- £ 280,000
- Beds:
- 3
- Baths:
- 1
- Recepts:
- 2
- County
- Bedfordshire
- Town
- Bedford
- Outcode
- MK44
- Location
- Saxon Close, Roxton, Bedford, Bedfordshire MK44
- Marketed By:
- Giggs & Company
- Posted
- 2018-11-10
- MK44 Rating:
- More Info?
- Please contact Giggs & Company on 01480 400247 or Request Details
Property Description
**mature three bedroom semi detached house located at the end of a cul de sac, enjoying field views over the south facing rear garden**
The bedrooms are well proportioned and two have full height windows over the field views. Benefiting from a four piece bathroom and rfefitted kitchen/breakfast room. The lounge offering an enviable wood burning stove, opening onto the conservatory.
Viewings are highly recommended and can be arranged by contacting Giggs and Company on telephone number on .
Double glazed door to
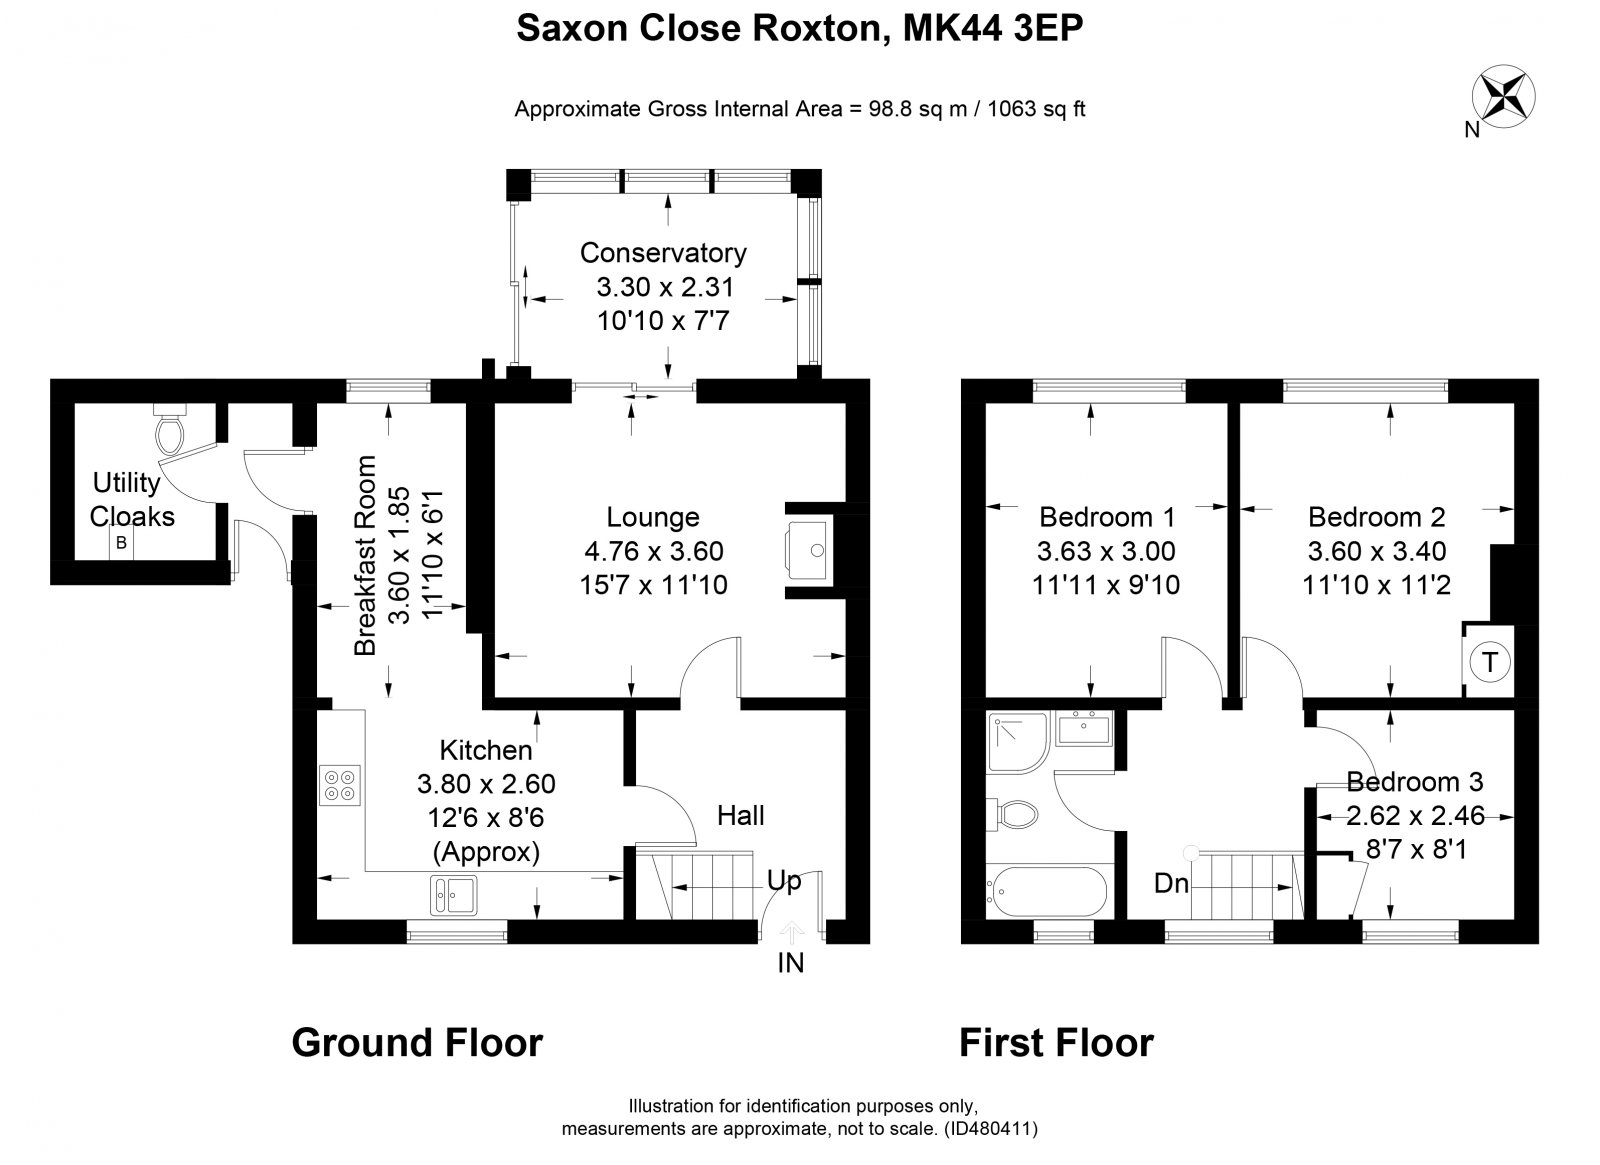
Entrance Hall Stairs to first floor landing, understairs cupboard. Radiator.
Lounge 15'7" x 11'10" (4.75m x 3.6m). Feature fireplace with wood burning stove, recess shelving, radiator and double glazed doors to conservatory.
Conservatory 10'10" x 10'2" (3.3m x 3.1m). Upvc frame, sliding doors to rear.
Kitchen Breakfast Room 23'7" x 12'6" (7.19m x 3.8m). Modern eye and base level cabinets with integrated double oven, ceramic hob, space for washing machine and slimline dishwasher, chrome vertical radiator, double glazed window to front and rear. Breakfast seating with lift up storage.
Read lobby Door to front
Cloakroom utility 6'5" x 5'9" (1.96m x 1.75m). Low level WC, oil fired boiler serving radiator heating system. Double glazed window to rear.
First floor landing Double glazed window to front, hatch to loft space.
Bedroom one 3.63 x 9'10" (3.63 x 3m). Full height double glazed window to rear, radiator.
Bedroom two 11'10" x 11'2" (3.6m x 3.4m). Full height double glazed window to rear, radiator, airing cupboard housing hot water tank.
Bedroom two 8'7" x 7'10" (2.62m x 2.39m). Double glazed window to front, radiator, built in cupboard.
Bathroom Double glazed window to front. Four piece suite in white comprising panelled bath with mixer tap shower attachment. Quadrant shower cubicle, low level WC, hand wash basin and chrome heated towel radiator.
Rear garden Laid mainly to lawn with patio rail fencing, views over fields. Side storage area.
Frontage Off street parking on driveway for four vehicles.
Floor Plans
Property Location
Marketed by Giggs & Company
Disclaimer Property descriptions and related information displayed on this page are marketing materials provided by Giggs & Company. estateagents365.uk does not warrant or accept any responsibility for the accuracy or completeness of the property descriptions or related information provided here and they do not constitute property particulars. Please contact Giggs & Company for full details and further information.