
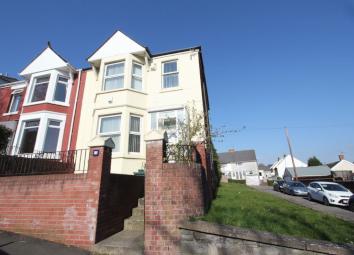
Semi-detached house for sale in Barry CF62, 3 Bedroom
Quick Summary
- Property Type:
- Semi-detached house
- Status:
- For sale
- Price
- £ 173,000
- Beds:
- 3
- Baths:
- 1
- Recepts:
- 2
- County
- Vale of Glamorgan, The
- Town
- Barry
- Outcode
- CF62
- Location
- Tynewydd Road, Barry CF62
- Marketed By:
- Chris Davies
- Posted
- 2024-05-17
- CF62 Rating:
- More Info?
- Please contact Chris Davies on 01446 728121 or Request Details
Property Description
Period semi detached; town centre location - This family home is conveniently located within easy walking distance of the town centre, leisure facilities, bus and rail routes. Accommodation comprises, entrance hall, lounge and separate dining room, kitchen and utility. To the first floor there is a family bathroom and three bedrooms. Outside, there is a good size rear garden with lawn, patio and brick built outhouses and a small forecourt to the front. This property benefits from gas central heating via a combi boiler and double glazed windows and doors. No chain
Ground Floor.
Entrance Hallway.
Via a uPVC front door with glazed panel above into the hallway. Smooth coved ceiling, radiator and carpeted stairs to the first floor. Access to lounge, dining room and kitchen. Under stair recess and original parquet flooring. Wall mounted alarm panel and smoke detector.
Lounge. (12' 7''into bay x 11' 3'' (3.83m into bay x 3.43m))
A carpeted (original parquet flooring underneath) front aspect living room with a large bay window, smooth coved ceiling, recesses, TV point and radiator. Meter box.
Dining Room. (15' 6'' x 10' 8'' (4.72m x 3.25m))
A carpeted ( parquet flooring underneath) rear aspect second reception room/dining room with a large bay window, coved ceiling and radiator. Original style feature fireplace with brick, stone and a stand alone electric fire.
Kitchen. (10' 5'' x 7' 9'' (3.17m x 2.36m))
With a good range of eye and base level units, space for appliances, stainless steel sink unit, splash back tiled areas and space for a stand alone cooker (currently a gas cooker insitu) plus a wall mounted combi boiler. Coved ceiling and smooth walls, space for tall fridge/freezer and vinyl floor covering. UPVC window overlooking the side of the property and offering views of the channel. Glazed door to utility area.
Utility Area. (7' 6'' x 3' 8'' (2.28m x 1.12m))
With a linoleum tiled floor and large uPVC windows overlooking the rear and uPVC double glazed door. Power points and plumbing for washing machine.
First Floor.
Landing.
Continuation of the carpet from the stairs the landing has a side window offering channel views, smooth coved ceiling, loft access and doors leading to the three bedrooms and family bathroom.
Family Bathroom. (7' 4'' x 7' 3'' (2.23m x 2.21m))
With a modern suite in white comprising a low level WC, pedestal wash hand basin, panelled bath with electric shower over and glass shower screen door. Coved ceiling with inset spot light, large opaque window to the rear. Ceramic tiled walls and floor plus a modern chrome upright radiator.
Bedroom One. (13' 9'' x 9' 1'' (4.19m x 2.77m))
A carpeted double bedroom with a front aspect bay window, coved ceiling, two sets of built-in storage cupboards and radiator.
Bedroom Two. (11' 7'' x 9' 11'' (3.53m x 3.02m))
A carpeted double bedroom with rear aspect window, coved ceiling and built-in storage cupboards. Radiator.
Bedroom Three. (7' 6'' x 9' 3'' (2.28m x 2.82m))
A carpeted bedroom with front aspect double glazed window, coved ceiling and radiator.
Outside.
Front.
Wrought iron gate with steps leading to the front door. Storm porch covered area with quarry tile flooring and uPVC windows. Low maintenance garden laid with slate chippings.
Rear Garden.
Accessed from the kitchen and utility area initially step out onto a patio area with steps leading to the side through a wrought iron gate. Brick built outhouse with power points. The garden has channel views and is a good size laid mainly to lawn with a central pathway leading down the middle. Outside tap.
Lease Details
Approx 900 years remaining with an annual charge of approx £4
Property Location
Marketed by Chris Davies
Disclaimer Property descriptions and related information displayed on this page are marketing materials provided by Chris Davies. estateagents365.uk does not warrant or accept any responsibility for the accuracy or completeness of the property descriptions or related information provided here and they do not constitute property particulars. Please contact Chris Davies for full details and further information.