
Semi-detached house for sale in Barry CF62, 3 Bedroom
Quick Summary
- Property Type:
- Semi-detached house
- Status:
- For sale
- Price
- £ 192,500
- Beds:
- 3
- Baths:
- 1
- Recepts:
- 2
- County
- Vale of Glamorgan, The
- Town
- Barry
- Outcode
- CF62
- Location
- Lon Cefn Mably, Rhoose, Barry CF62
- Marketed By:
- Chris Davies
- Posted
- 2019-01-31
- CF62 Rating:
- More Info?
- Please contact Chris Davies on 01446 728122 or Request Details
Property Description
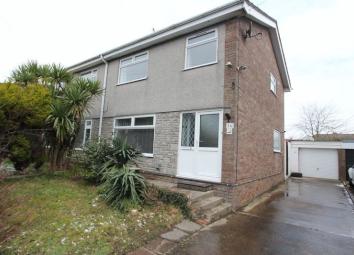
Sought after central location; extended three bedroom semi; no chain - Very well presented throughout is this semi-detached house situated in a cul-de-sac smack bang in the centre of the village of Rhoose. The accommodation comprises an entrance hall, living room, separate dining room, further kitchen/breakfast room within an extension and with an atrium style roof. Also to the first floor there is a utility room and a cloakroom/WC. The first floor has three bedrooms and a double shower room/WC. Outside there is a front garden, long side drive, single garage and then a 60' deep rear garden with areas of patio and lawn. The property benefits from uPVC double glazed windows and external doors throughout and is gas centrally heated by a combi boiler. The amenities of Rhoose Village are within walking distance and with no onward chain early completion is available.
Ground Floor
Entrance Hall.
Accessed via a uPVC door with opaque glazed panel and further similar leaded effect panel to the side. There is a carpeted flooring, matching staircase with handrail leading to the first floor. Coved ceiling plus coat storage space. An oak style door with frosted glazing leads into the living room.
Living Room. (15' 4'' x 13' 9'' (4.67m x 4.19m))
An excellent size light and airy reception room which has a laminated flooring, smooth coved ceiling and front picture style window. Radiator, handy under stair storage cupboard and the focal point is that of a traditional style fire surround with tiled hearth. An oak style door with frosted glazed panels lead into the dining room.
Dining Room. (11' 0'' x 10' 0'' (3.35m x 3.05m))
Again with a laminated flooring this handy second reception room has an open arch leading through to the kitchen breakfast room extension and also an oak style door with frosted glazed panels leads into the utility room ( which in turn leads to the cloakroom/WC). Coved ceiling and radiator.
Kitchen/Breakfast Room. (13' 0'' x 7' 3'' (3.96m x 2.21m))
Comprising a comprehensive range of limed oak style eye level and base units and these are complemented by modern worktops which have a stainless steel sink unit inset with mixer tap over. A full range of appliances include a four ring gas hob with extractor hood over, waist level double oven with grill, fridge and freezer and a free standing dishwasher is also to remain. Tiled effect vinyl flooring, rear window and matching door giving access to the rear garden. Smooth ceiling with eight recessed spot lights and atrium style glazed roof.
Utility Room. (7' 4'' x 6' 3'' (2.23m x 1.90m))
With base level cupboards, washing machine to remain and worktop space with a polycarbonate one and a half bowl sink unit with mixer tap over. Radiator, coat storage, tiled effect vinyl flooring and side opaque window. Pine effect tongue and grooved ceiling with three recessed spot lights. A panelled door accesses the cloakroom/WC.
Cloakroom/WC.
A practical downstairs addition rarely seen in semi-detached properties of this era. There is a close coupled WC with button flush plus wall mounted combi boiler firing the central heating. There is a mix of tiled splash backs and flooring plus a further acrylic style low maintenance splash back areas.
First Floor
Landing.
Carpeted and with a side window. Matching doors access the three bedrooms and shower room/WC plus handy full height storage cupboard. Loft hatch.
Bedroom 1. (12' 0'' x 10' 0'' (3.65m x 3.05m))
A carpeted double bedroom with front window, radiator and coved ceiling. Dimensions exclude deep door recess.
Bedroom 2. (12' 0'' x 9' 6'' (3.65m x 2.89m))
A carpeted double bedroom with rear window, coved ceiling, bedside cabinet to remain, plus there are mirror fronted wardrobes to remain and these are excluded from dimensions provided.
Bedroom 3. (8' 8'' x 8' 4'' (2.64m x 2.54m))
A carpeted single bedroom with front window, radiator and coved ceiling. A stairwell eats into the dimensions given.
Shower Room. (6' 5'' x 5' 6'' (1.95m x 1.68m))
With a white suite comprising close coupled WC with button flush, pedestal basin and shower enclosure with electric shower inset. Opaque rear window, ceramic tiled splash backs, radiator and extractor. Coved ceiling with six recessed spot lights.
Outside
Front Garden.
Mainly laid to lawn and with planted edges this then adjoins the drive.
Driveway.
Laid to concrete providing off road parking for three vehicles and this in turn leads to the single garage.
Garage.
Accessed via an up and over door from the front and of brick built construction.
Rear Garden. (60' 0''deep x 22' 0'' wide (18.27m deep x 6.70m wide).)
Initially with a full width of enclosed patio with planted surrounds and also with a timber gate returning to the drive. A wrought iron gate then leads onto a good area of lawn which is enclosed by a mix of block wall and timber fencing. There is also a handy block built storage shed to remain. High level washing line.
Property Location
Marketed by Chris Davies
Disclaimer Property descriptions and related information displayed on this page are marketing materials provided by Chris Davies. estateagents365.uk does not warrant or accept any responsibility for the accuracy or completeness of the property descriptions or related information provided here and they do not constitute property particulars. Please contact Chris Davies for full details and further information.