
Semi-detached house for sale in Barnet EN4, 4 Bedroom
Quick Summary
- Property Type:
- Semi-detached house
- Status:
- For sale
- Price
- £ 1,000,000
- Beds:
- 4
- Baths:
- 2
- Recepts:
- 3
- County
- Hertfordshire
- Town
- Barnet
- Outcode
- EN4
- Location
- Freston Gardens, Cockfosters, Barnet EN4
- Marketed By:
- Michael Wright Estate Agents
- Posted
- 2019-05-13
- EN4 Rating:
- More Info?
- Please contact Michael Wright Estate Agents on 020 8166 7813 or Request Details
Property Description
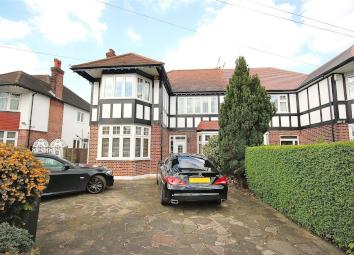
Located in the popular tree-lined residential turning in Cockfosters, sits this rare sir francis walker semi-detached double-fronted four double bedroom and two bathroom halls adjoining mock tudor style family home. The property comprises of a porch, spacious Entrance Hall, three reception rooms and a 19' Fitted Kitchen/Diner and a Downstairs W/C. In addition to four double bedrooms, a family bathroom with a Jacuzzi bath tub, a separate shower room, a garage to the rear and carriage driveway Offering Paved Off Street Parking for Several Cars. The rear garden is of a generous size (100'ft approx.) and laid to lawn, with a patio area and side access.
There is also significant extension potential (subject to usual planning permissions) at the rear, to the side and in the large loft.
Within short walking distance to the Cockfosters Underground Station (Piccadilly Line), the local high Street and restaurants, as well as catchment for excellent local schools. Offered chain-free. Viewings highly recommended.
Entrance Hall:
Spacious Entrance Hall with Parquet Flooring, Access to All Rooms
Reception 1: (5.38m x 3.58m (17'8 x 11'9))
Double Glazed Bay Window to Front, Parquet Flooring, Ceiling Coving, Marble Fireplace, Radiator
Reception 2: (4.78m x 4.11m (15'8 x 13'6))
Double Glazed Window and French Doors to Access Patio Area/Garden, Parquet Flooring, Ceiling Coving, Marble Fireplace, Radiator x 2, Wall Lights
Dining Room: (4.42m x 2.74m (14'6 x 9'))
Double Glazed Bay Window, Parquet Flooring, Ceiling Coving, Radiator
Kitchen/Diner: (5.82m x 2.97m' (19'1 x 9'9'))
Double Glazed Window & Door to Side, Window to Rear with Garden Aspect, Tiled Flooring, Wall & Base Kitchen Units, Spotlights, Double Oven, Electric Hob, Extractor Fan
Master Bedroom: (4.50m x 4.14m (14'9 x 13'7))
Large Window with Garden Aspect, Wood Flooring, Ceiling Coving, Radiator, Fitted Wardrobes and Vanity Unit
Bedroom 2: (4.50m x 3.81m (14'9 x 12'6))
Double Glazed Window, Wood Flooring, Ceiling Coving, Radiator, Fitted Wardrobes with Vanity
Bedroom 3: (3.84m x 3.53m (12'7 x 11'7))
Double Glazed Bay Window, Wood Floor, Ceiling Coving, Radiator, Fitted Wardrobes with Vanity
Bedroom 4: (2.97m' x 2.87m (9'9' x 9'5))
Window to Rear, Wood Flooring, Ceiling Coving, Radiator
Bathroom: (2.74m x 2.18m (9' x 7'2))
Double Glazed Window, Jacuzzi Bath, W/C, Wash Hand Basin Unit, Heated Towel Rack, Spotlights
Shower Room:
Tiled Flooring and Walls, Walk In Shower, Wash Hand Basin, Heated Towel Rack, Spotlights
Landing:
Large and Bright Double Glazed Window, Loft Access, Carpeted, Airing Cupboard, Radiator
Rear Garden: (30.48mft (approx) (100'ft (approx)))
Laid to Lawn, Patio Area, Side Access & Access to Garage
Rear Of Property:
Front Of Property Different Aspect - Also Showing
Own Drive to Detached Garage Plus Ample Paved Off Street Parking in Front & on the Carriage Driveway.
Garage/Side Of Property:
Property Location
Marketed by Michael Wright Estate Agents
Disclaimer Property descriptions and related information displayed on this page are marketing materials provided by Michael Wright Estate Agents. estateagents365.uk does not warrant or accept any responsibility for the accuracy or completeness of the property descriptions or related information provided here and they do not constitute property particulars. Please contact Michael Wright Estate Agents for full details and further information.