
Semi-detached bungalow for sale in Coventry CV7, 2 Bedroom

Quick Summary
- Property Type:
- Semi-detached bungalow
- Status:
- For sale
- Price
- £ 225,000
- Beds:
- 2
- Baths:
- 1
- Recepts:
- 1
- County
- West Midlands
- Town
- Coventry
- Outcode
- CV7
- Location
- Michael Blanning Place, Gorton Croft, Balsall Common, Coventry CV7
- Marketed By:
- Ginger Property
- Posted
- 2024-04-29
- CV7 Rating:
- More Info?
- Please contact Ginger Property on 01676 483967 or Request Details
Property Description
Property in brief A beautiful property within this popular 'Michael Blanning Place' retirement development for the over 58 year olds. Having the benefit of communal gardens and communal lounge on site with the added advantage of being within easy reach to the local village centre, train station and medical centre in this highly sought-after location.
This semi-detached, two bedroom retirement bungalow affords superb accommodation to include spacious hallway with a number of storage cupboards, well appointed breakfast kitchen with fitted appliances, spacious living room with views through the patio doors out to the patio and communal lawns. The large Master bedroom benefits from fitted wardrobes where as the second bedroom is adaptable to be used as the dining room. The main bathroom benefits from bath with shower over and a useful storage cupboard perfect for folding away your towels and linen.
The bungalow has been well designed, superb position within the development and surrounded by pleasant gardens. This is a fantastic retirement property on a highly regarded sheltered development offering independent living with all the benefits of warden on site, 24 hour' emergency call facility and a great community spirit and communal lounge to share a story and a laugh with fellow residents.
This property has the benefit of communal parking and sold with no upward chain.
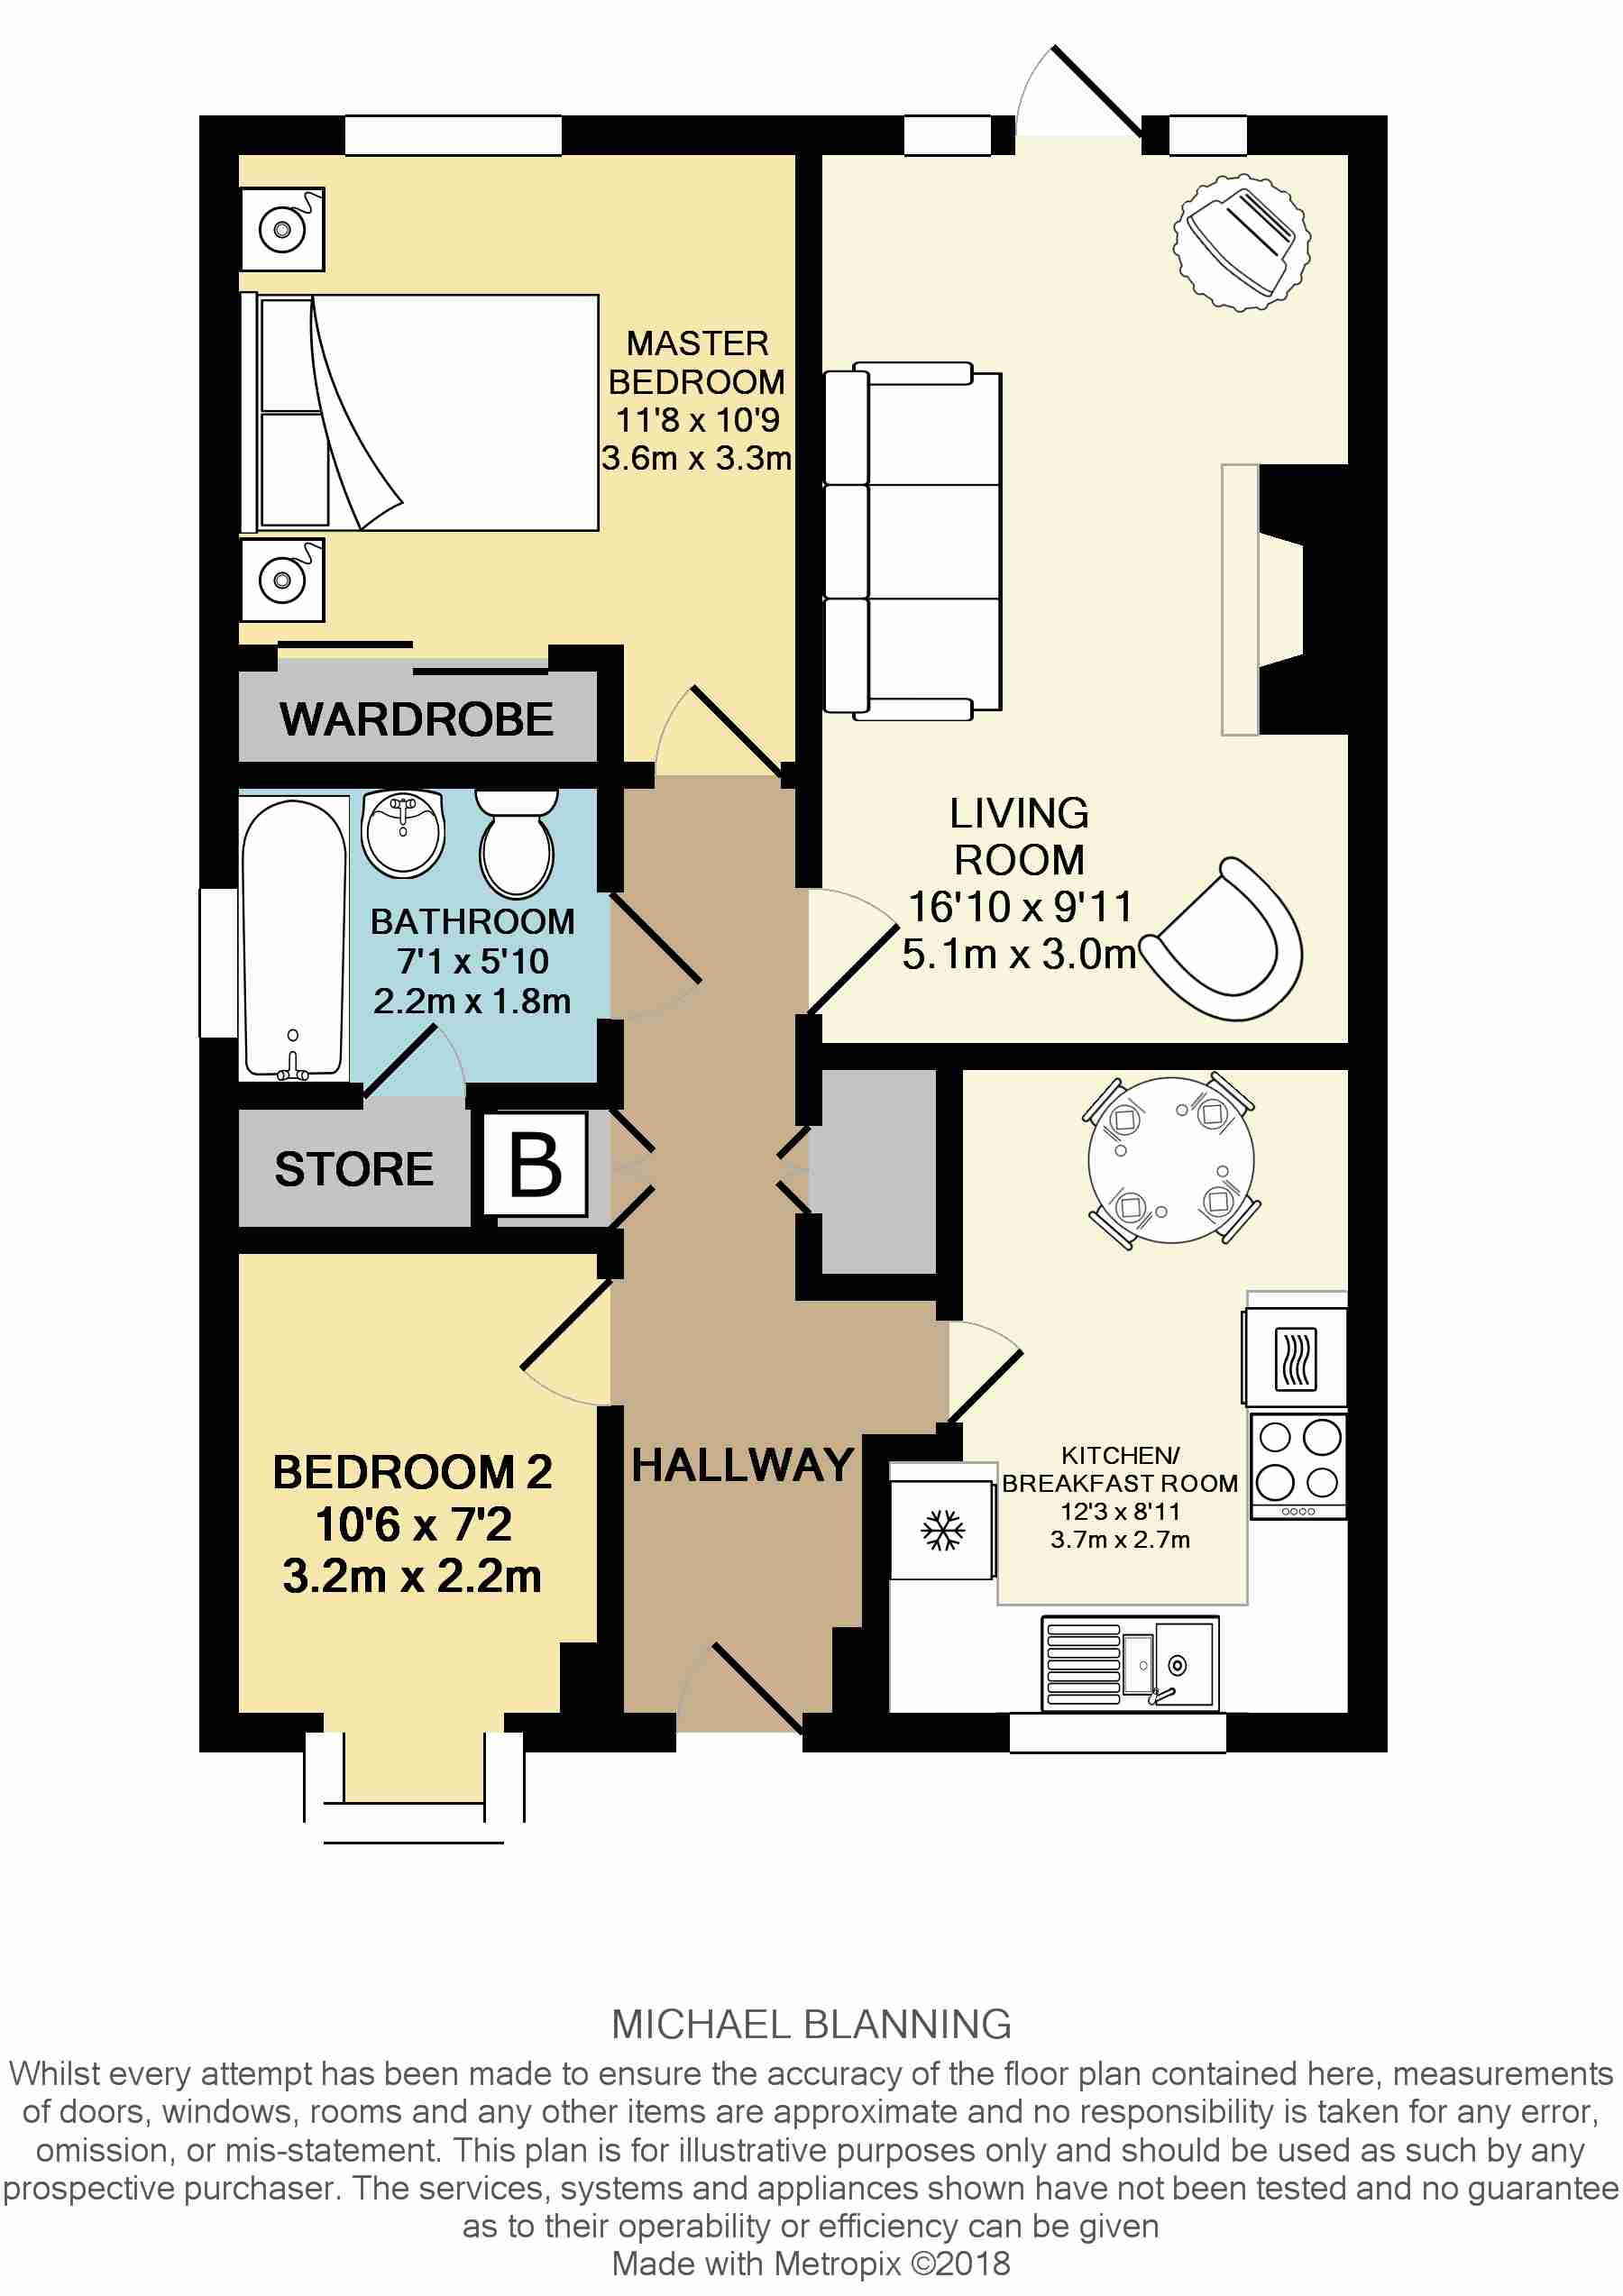
Entrance hall 4' 1" x 15' 5" (1.27m x 4.72m) A spacious welcome to this home. Having the advantage of two useful storage cupboards with double wooden doors, one of which houses the 'Potterton Performa' 24 boiler. The hallway is kept cosy with a central heating radiator.
Kitchen/breakfast room 12' 2" x 8' 11" (3.73m x 2.73m) narrowing to 2.32m A well-fitted kitchen providing a range of base and wall units having the benefit of built in appliances to include: Bosch oven and grill, Bosch microwave, fridge, freezer and Indesit 4 ring electric hob with Bosch over head extractor. One and half sink with a view out over the front communal area. There is a great space for your breakfast table to sit and enjoy your morning toast and coffee.
Living room 9' 11" x 16' 9" (3.03m x 5.13m) This is a lovely living space with a view out through the uPVC door into the patio area. The focal feature fireplace with marble effect back and hearth is a relaxing feature. This room offers plenty of floor space for a selection of sofas and chairs to feel comfortable and perfectly at home. This room is neutrally presented, lit by wall and ceiling lighting and offers TV point, telephone point plus FM/dab points too. A cosy space to relax and enjoy the view.
Master bedroom 11' 7" x 10' 8" (3.55m x 3.27m) A spacious bedroom having built in wardrobes with mirrored sliding doors. Double glazed window with views of the patio area. Neutral décor with radiator, TV point, telephone point, emergency pull cord with both wall lighting and ceiling light.
Bedroom two 7' 2" x 10' 5" (2.19m x 3.2m) We love this cute room and what is particularly nice is the bay window that stretches out to the fore-garden, affording extra floor space. This room is designed as a guest bedroom but is perfectly suitable as a dining room. This space is neutrally presented, carpeted having phone point and emergency pull cord.
Bathroom 7' 1" x 5' 10" (2.17m x 1.78m) A white suite comprising of bath with electric 'Mira Go' shower with folding screen, W.C and washbasin with vanity storage. Non-slip flooring, frosted double glazed window, radiator and towel heated radiator with emergency pull cord to hand. In addition, there is a handy store cupboard perfect for your fluffy towels and linen.
Outside space The property has the benefit of rear patio area. The lawn areas are communal and maintained by the management company. Communal parking is available too.
Technical information We are advised that a warden is on site 9am -4pm weekdays and Saturday mornings. There is a 24 hour emergency pull cord system in operation. We are also advised that the service charge is currently £2,289 per annum paid half yearly. The ground rent is £125p.A. We are advised that the lease is 125 years from 20.03.2001.
Ginger have not checked appliances nor have we seen sight of any building regulations or planning permissions. You should take guidance from your legal representative before purchasing any property.
Room sizes and property layout are presented in good faith as a guide only. Although we have taken every step to ensure the plans are as accurate as possible, you must rely on your own measurements or those of your surveyor. Not every room is accounted for when giving the total floor space. Dimensions are generally taken at the widest points.
Purchaser please note, due to law changes with anti-money laundering, estate agents are now obligated to carry out aml checks on purchasers. You will be required to provide information to assist with our checks.
All information we provide is in good faith and as a general guide to the property. Details have been verified by the sellers.
Gdpr, in light of recent changes to data protection, we advise you that should you enquire about this property, view or request to be added to our mailing list we do store your contact details for the purpose of informing you of properties that we feel are suitable. Should you make an offer that is accepted, we do require id information and financial information which we hold. The information is retained on our files for 5 years to meet our requirements for anti-money laundering purposes with hmrc. You are entitled to have your personal information removed from our records by contacting our agency at any time.
Floor Plans
Property Location
Marketed by Ginger Property
Disclaimer Property descriptions and related information displayed on this page are marketing materials provided by Ginger Property. estateagents365.uk does not warrant or accept any responsibility for the accuracy or completeness of the property descriptions or related information provided here and they do not constitute property particulars. Please contact Ginger Property for full details and further information.