
Semi-detached bungalow for sale in Bristol BS14, 3 Bedroom

Quick Summary
- Property Type:
- Semi-detached bungalow
- Status:
- For sale
- Price
- £ 295,000
- Beds:
- 3
- Baths:
- 1
- Recepts:
- 2
- County
- Bristol
- Town
- Bristol
- Outcode
- BS14
- Location
- Allerton Crescent, Whitchurch, Bristol BS14
- Marketed By:
- Stephen Maggs
- Posted
- 2024-05-14
- BS14 Rating:
- More Info?
- Please contact Stephen Maggs on 01275 317917 or Request Details
Property Description
An extended three bedroom semi detached bungalow situated in A popular crescent, boasting A garage & two parking spaces, together with an enclosed rear garden. Please read the agents note at the foot of the description before booking A viewing.
Situation:
Whitchurch is situated in South Bristol and is served by Public Transport to Bristol, Bath and local areas. Whitchurch has a Health Centre, Sports Centre, Library, local shops and an Asda Superstore. Whitchurch is served by many Primary Schools and Comprehensives are nearby. Imperial Park retail centre at Hartcliffe Way provides a wide range of larger stores which include B&Q, Argos, Next and Boots. South Bristol Sports Centre at West Town Lane provides a good range of facilities, which include all weather football/hockey pitches, rugby pitches, bowling green and gym.
Description:
Originally built as a two bedroom bungalow, this property today, by virtue of it's extension and conversion, comprises a spacious three bedroom property, enjoying a quiet established location in this sought after cul-de-sac. The property offers both gas central heating and double glazing, together with an enclosed rear garden, and parking for two cars in addition to the garage.
Hallway:
Upvc double glazed entrance door into hallway, single panelled radiator, two built-in storage cupboards (one of which houses the meters), access to loft space with retractable ladder & housing a gas fired boiler supplying central heating and domestic hot water, doors to all accommodation.
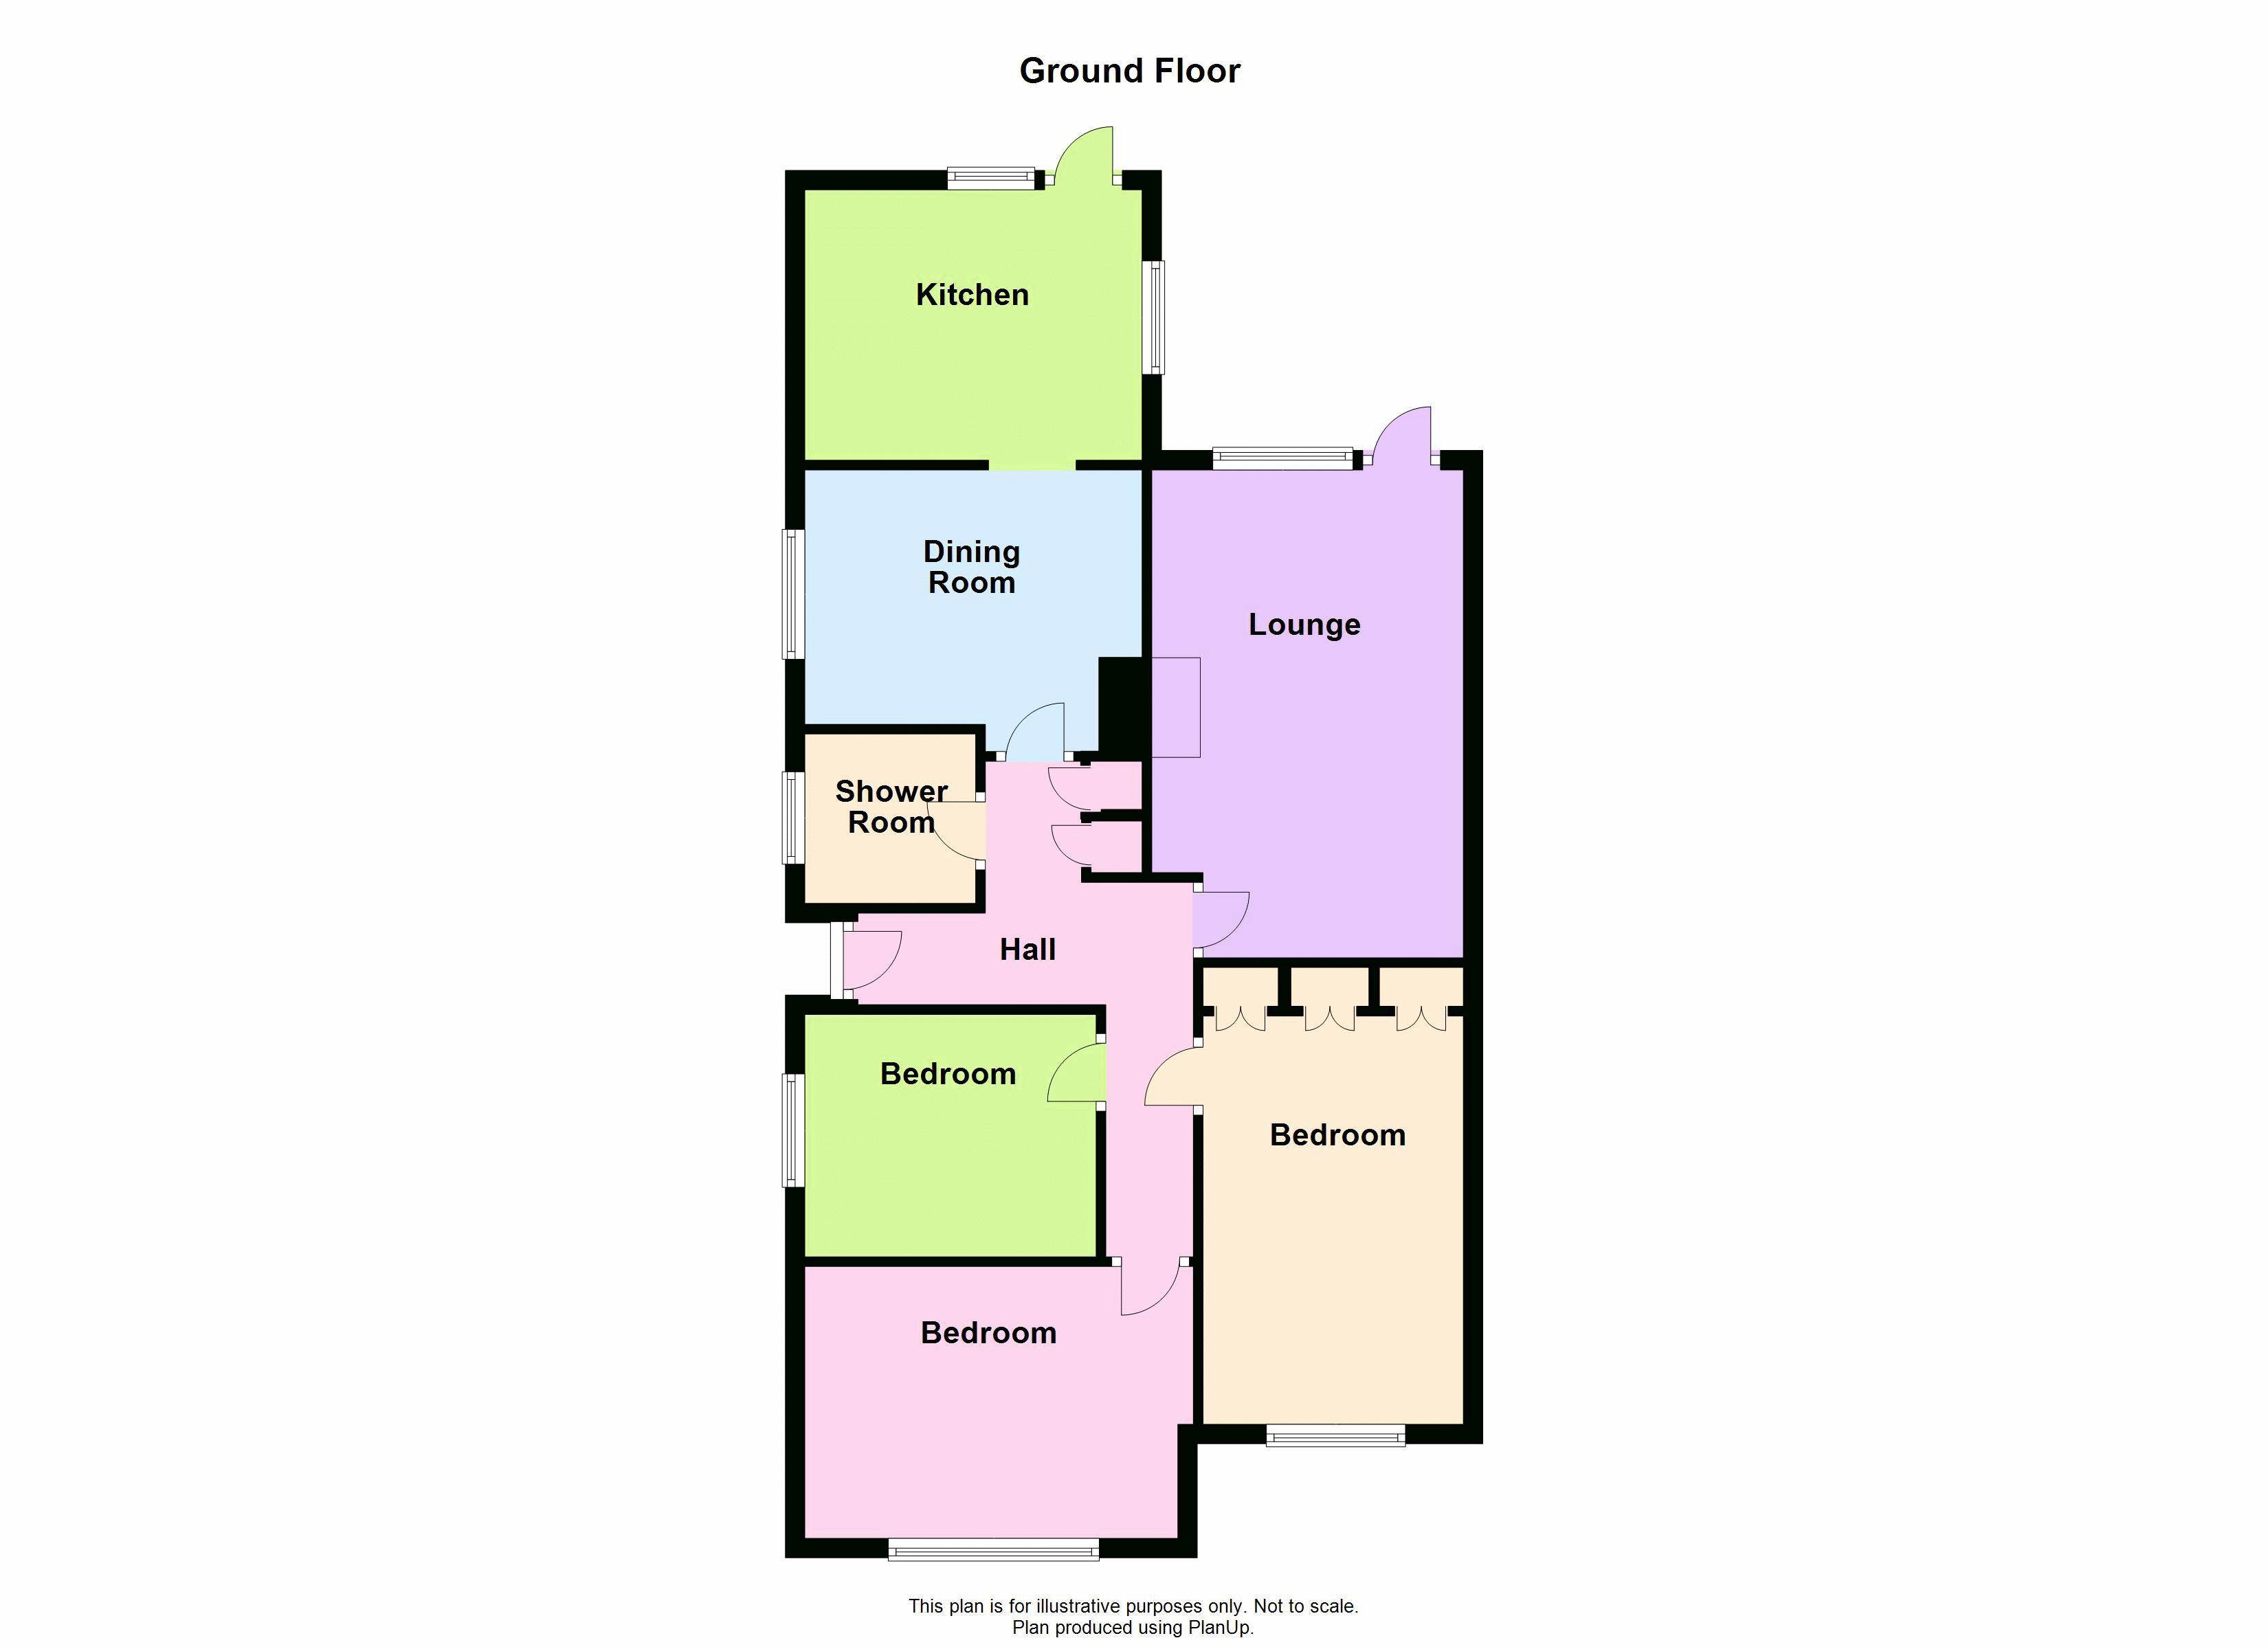
Living Room: (16' 5'' x 10' 6'' (5.00m x 3.20m))
Double glazed window with side door overlooking and giving access onto the rear garden, tiled fireplace with decorative timber surround with electric focal point fire, single panelled radiator, wiring for wall lights.
Dining Room: (11' 2'' x 7' 4'' (3.40m x 2.23m))
Occupying the space of the original kitchen, double glazed window to the side, single panelled radiator, doorway to:
Kitchen: (11' 2'' x 8' 9'' (3.40m x 2.66m))
Double glazed windows to the side and rear, double glazed door giving access onto the rear garden. Fitted with a range of Beech effect wall units with cornice and light pelmets, base fitted units with contrasting roll edge worktop surfaces, inset stainless steel single drainer sink unit, built-in double oven with four burner gas hob and cooker hood over, space and plumbing for automatic washing machine, breakfast bar, wall mounted electric convector heater, fitted spotlight rail, tiled splashback.
Bedroom One: (13' 5'' x 8' 7'' (4.09m x 2.61m))
Double glazed window to the front, single panelled radiator, built-in wardrobes with overhead storage cupboard.
Bedroom Two: (9' 10'' x 7' 11'' (2.99m x 2.41m))
Double glazed window to the side, single panelled radiator.
Bedroom Three: (12' 8'' x 9' 2'' (3.85m x 2.8m))
Double glazed window to the front, single panelled radiator.
Bathroom:
The bathroom is arranged as a wet room. Double glazed window to the side with fitted Venetian blind. Shower area with a Mira electric shower, shower screen & seat, vanity wash hand basin, W.C with concealed cistern, tiling to water sensitive areas, designer style radiator.
Front Garden:
At the front is a small area laid to coloured stones, beside which is a driveway providing off road parking for one car, which leads to the side with an additional parking space and access to the garage.
Rear Garden:
At the rear is a garden enclosed primarily with fencing, having an area of patio immediately adjacent to the living room, with the remainder laid to a combination of lawn and flower bed, with a covered area to the rear of the kitchen door.
Garage:
Attached at the side having swing doors, power and light connected, rear personal door.
Agents Note:
The photos shown are library pictures of this property, and are shown for representative purposes only. Please call the agent for A full detailed explanation, before booking A viewing.
Nb:
Draft details waiting our vendors confirmation of accuracy. Approved details should be requested from the agents.
Floor Plans
Property Location
Marketed by Stephen Maggs
Disclaimer Property descriptions and related information displayed on this page are marketing materials provided by Stephen Maggs. estateagents365.uk does not warrant or accept any responsibility for the accuracy or completeness of the property descriptions or related information provided here and they do not constitute property particulars. Please contact Stephen Maggs for full details and further information.