
Link-detached house for sale in Swindon SN6, 3 Bedroom

Quick Summary
- Property Type:
- Link-detached house
- Status:
- For sale
- Price
- £ 350,000
- Beds:
- 3
- Baths:
- 1
- Recepts:
- 4
- County
- Wiltshire
- Town
- Swindon
- Outcode
- SN6
- Location
- Deansfield, Cricklade, Swindon SN6
- Marketed By:
- McFarlane Sales, Cricklade
- Posted
- 2019-03-01
- SN6 Rating:
- More Info?
- Please contact McFarlane Sales, Cricklade on 01793 988792 or Request Details
Property Description
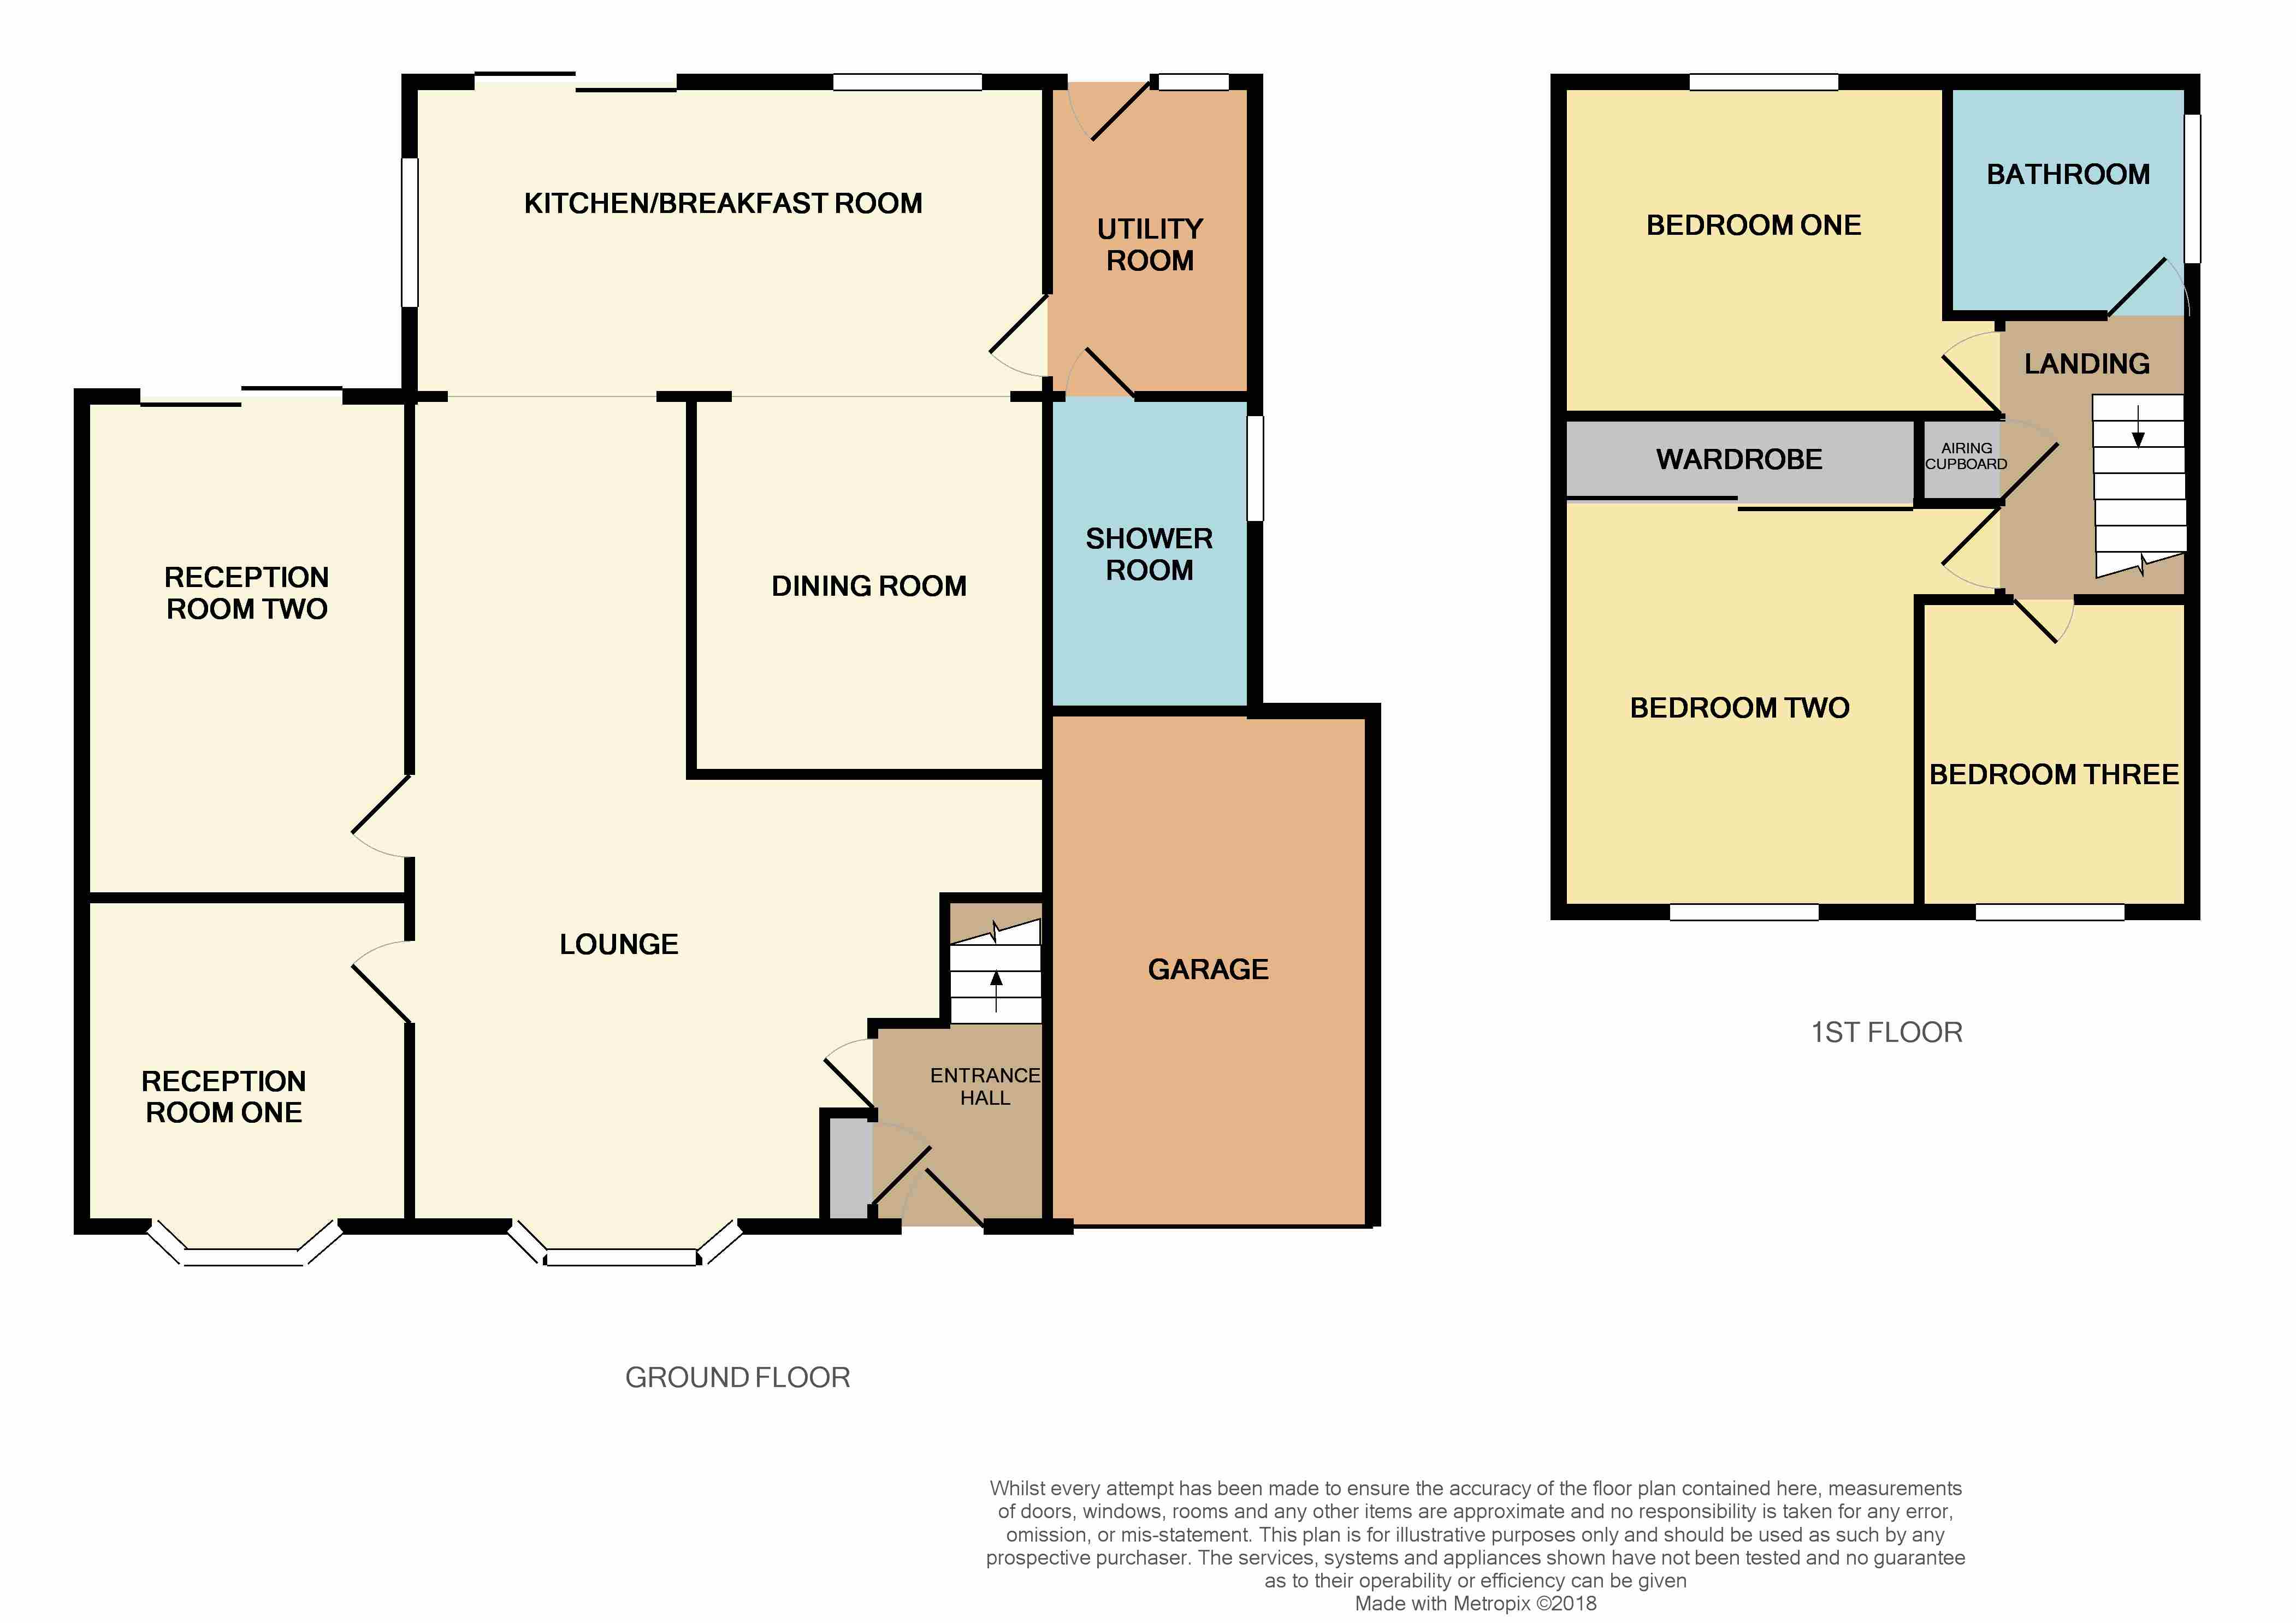
Entrance hall uPVC double glazed door to front, stairs to first floor, radiator, cloak cupboard, door into lounge.
Lounge 25' 1" x 19' 3" (7.65m x 5.88m)max uPVC double glazed bay window to front, two radiators, doors to reception rooms one and two, archway into kitchen breakfast room.
Reception room one 9' 10" x 9' 4" (3.0m x 2.86m) uPVC double glazed window to front.
Reception room two 15' 1" x 9' 10" (4.6m x 3.0m) Sliding patio doors into rear garden, radiator.
Kitchen breakfast room 19' 1" x 9' 1" (5.83m x 2.77m) Sliding patio doors and windows into rear garden, radiator, eye and base level units with worktop over inset with two bowl stainless steel sinks, space for cooker, door to utilty, archway into dining room.
Dining room 10' 5" x 9' 1" (3.2m x 2.78m) Radiator, storage cupboard.
Utility room 9' 1" x 5' 9" (2.77m x 1.76m) Door and window into rear garden, space and plumbing for appliances, door to shower room.
Shower room 6' 6" x 5' 9" (2.0m x 1.76m) window to side, shower cubicle, low level WC and wash basin, radiator.
Landing Doors to bedrooms and bathroom, airing cupboard housing water tank.
Bedroom one 11' 0" x 8' 5" (3.36m x 2.57m) uPVC double glazed window to rear, radiator.
Bedroom two 9' 9" x 9' 5" (2.98m x 2.89m) uPVC double glazed window to front, radiator, built in wardrobes with sliding doors.
Bedroom three 9' 0" x 6' 10" (2.75m x 2.1m) uPVC double glazed window to front. Currently fitted with base level units with sink drainer. Storage cupboard.
Family bathroom 7' 2" x 5' 6" (2.2m x 1.7m) Bath with shower over, low level WC and wash basin, window to side, radiator.
Gardens The rear garden is fully enclosed with gated access to front, lawn, patio and mature planted borders, two sheds and greenhouse. To the front the property benefits from lawn.
Garage & driveway The property has a single garage with up and over door, power and lighting. Driveway parking for several vehicles.
Floor Plans
Property Location
Marketed by McFarlane Sales, Cricklade
Disclaimer Property descriptions and related information displayed on this page are marketing materials provided by McFarlane Sales, Cricklade. estateagents365.uk does not warrant or accept any responsibility for the accuracy or completeness of the property descriptions or related information provided here and they do not constitute property particulars. Please contact McFarlane Sales, Cricklade for full details and further information.