
Property for sale in Malton YO17, 3 Bedroom

Quick Summary
- Property Type:
- Property
- Status:
- For sale
- Price
- £ 185,000
- Beds:
- 3
- Baths:
- 1
- Recepts:
- 1
- County
- North Yorkshire
- Town
- Malton
- Outcode
- YO17
- Location
- Long Meadows, Rillington, Malton YO17
- Marketed By:
- Willowgreen Estate Agents
- Posted
- 2019-05-07
- YO17 Rating:
- More Info?
- Please contact Willowgreen Estate Agents on 01653 496892 or Request Details
Property Description
Semi detached family house situated in the popular village of Rillington. The accommodation includes entrance hallway, living/dining room, kitchen, three bedrooms and bathroom. Long driveway and large detached garage and good sized rear garden.
Rillington is a popular and well served village approximately 4 miles east of Malton. The village benefits from a primary school, general store/ post office, butchers, two public houses, village church, doctors surgery and an excellent bus service travelling both east and westbound.
EPC Rating tbc
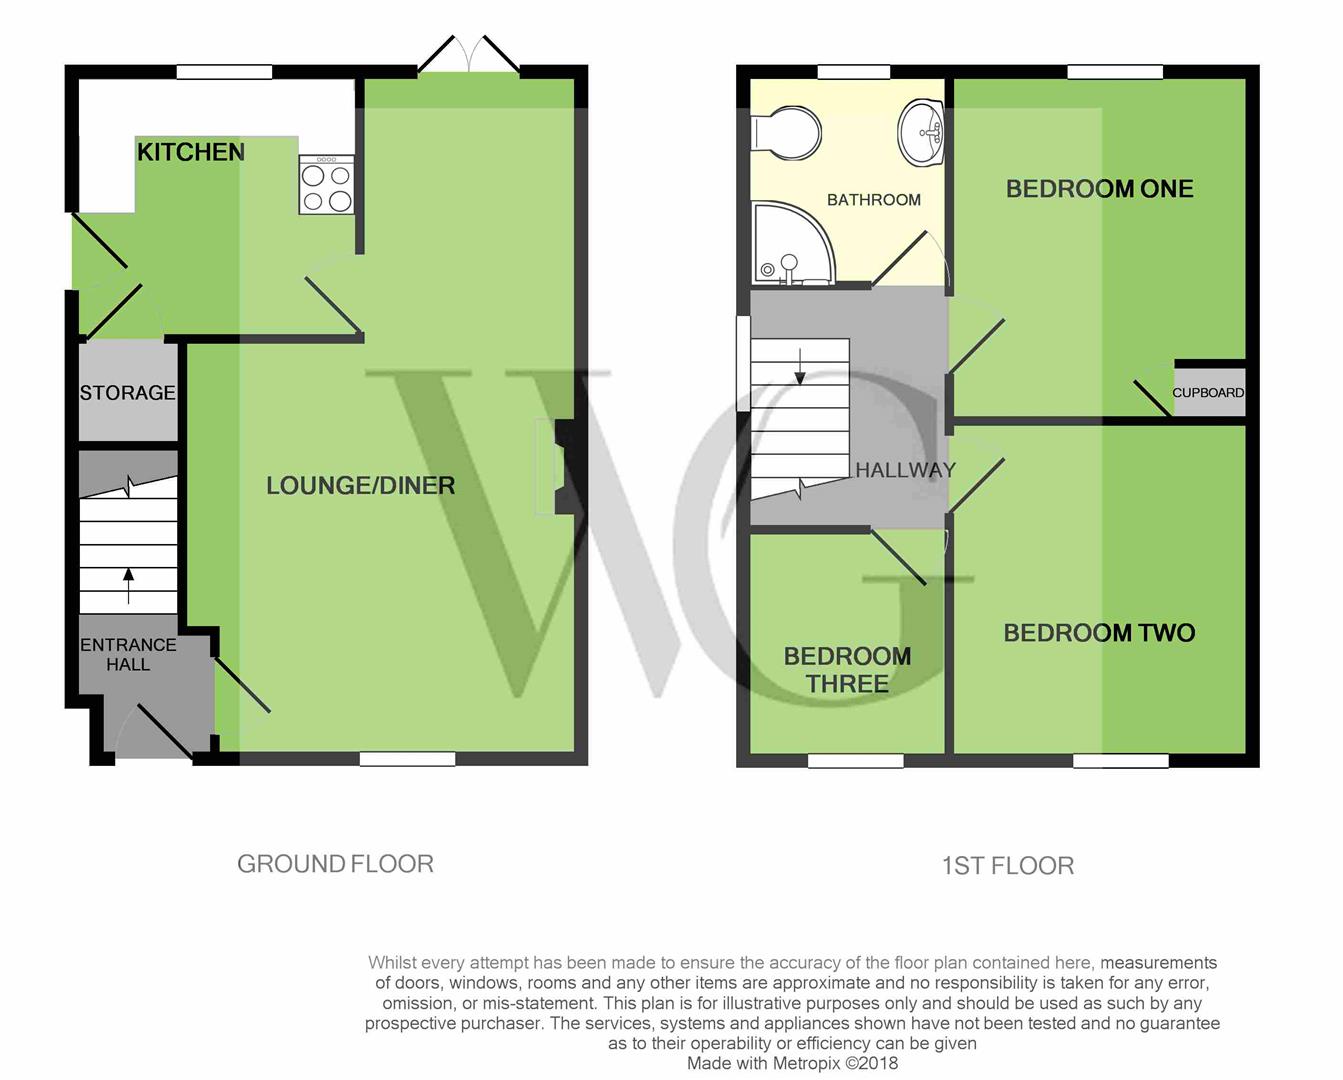
Entrance Hall
Front entrance door and window to the front aspect, wood style floor, radiator, stairs to first floor landing.
Lounge/Diner (3.12m x 8.41m (10'3 x 27'7))
Window to the front aspect, feature coal fireplace, TV, telephone and power points, French doors to rear aspect opening to garden.
Kitchen (3.00m x 2.44m (9'10 x 8'))
Window to the rear aspect, coving, laminated floor, radiator, range of wall and base units with roll top work surfaces, tiled splash back, plumbed for washing machine, ceramic sink and drainer unit, space for fridge/freezer, electric oven and hob, extractor hood, power points and under stairs storage cupboard.
First Floor Landing
Window to the side aspect, coving, loft access and power points.
Bedroom One (4.01m x 2.72m (13'2 x 8'11))
Window to the rear aspect, coving, radiator, power points and airing cupboard.
Bedroom Two (3.91m x 2.72m (12'10 x 8'11))
Window to the front aspect, coving and textured ceilings, radiator, telephone and power points.
Bedroom Three (2.41m x 1.78m (7'11 x 5'10))
Window to the front aspect, textured ceiling, fitted storage cupboard, radiator and power points.
Bathroom (1.75m x 1.93m (5'9 x 6'4))
Window to the rear aspect, towel rail, tield floor, three piece bathroom suite comprising of; corner shower, low flush WC, wash hand basin with vanity unit, fully tiled walls.
Garden
Patio area with outside tap and lights with side entrance gate.
Garage (4.93m x 2.92m (16'2 x 9'7))
Up and over door, power and lighting, with a separate area for washing machine and freezer.
Parking
Parking is available for multiple vehicles.
Council Tax Band B
Additional Information
Floor Plans
Property Location
Marketed by Willowgreen Estate Agents
Disclaimer Property descriptions and related information displayed on this page are marketing materials provided by Willowgreen Estate Agents. estateagents365.uk does not warrant or accept any responsibility for the accuracy or completeness of the property descriptions or related information provided here and they do not constitute property particulars. Please contact Willowgreen Estate Agents for full details and further information.