
Property for sale in Cheddar BS27, 4 Bedroom

Quick Summary
- Property Type:
- Property
- Status:
- For sale
- Price
- £ 630,000
- Beds:
- 4
- Baths:
- 3
- Recepts:
- 3
- County
- Somerset
- Town
- Cheddar
- Outcode
- BS27
- Location
- Barrows Park, Cheddar BS27
- Marketed By:
- Laurel and Wylde
- Posted
- 2024-05-18
- BS27 Rating:
- More Info?
- Please contact Laurel and Wylde on 01934 247808 or Request Details
Property Description
Laurel & Wylde are absolutely delighted to be offering this wonderful, detached family residence with a fabulous plot, garage and ample off street parking!
Having been completely renovated and refurbished throughout with the addition of another bedroom and entertainment room on the second floor, this really is a spectacular family home and situated in one of the most favoured roads in Cheddar!
On the ground and first floors you will find a sitting room, an office, kitchen, dining and family rooms, there is a utility / gym room, a cloakroom, three generous bedrooms and three bathrooms.
Viewing certainly well recommended to fully appreciate how amazing this property is, inside and out..
Entrance Hall
Access through a solid oak wooden glazed door with obscure double glazed side panels, cloak storage space, cove ceiling, two ceiling spotlight features with three rotating spotlights, solid oak wooden flooring, radiator, stairs to the first floor landing, under-stairs storage space and a solid oak wooden door to the cloakroom, solid oak wooden doors leading to the snug, kitchen/family room and also the office.
Cloakroom
Cove ceiling, ceiling light, solid oak wooden flooring, a part tiled room with pedestal wash hand basin and low level WC, also a wall mounted alarm control panel.
Office
A front aspect room with uPVC double glazed windows, cove ceiling, ceiling light, solid oak wooden flooring, radiator, telephone point.
Front Lounge
A front aspect room with uPVC double glazed windows, cove ceiling, ceiling light feature, television point, radiator.
Kitchen/Dining And Family Room
The kitchen has been fitted with a comprehensive range of base and eye level units with marble rolled edge work-surfaces over incorporating breakfast bar seating space for four people, inset one and a half bowl sink with an adjacent drainer and chrome mixer tap over, integrated American style double fridge and freezer unit, integrated dishwasher, integrated triple ovens incorporating a microwave oven (all appliances are aeg), there is an inset modern induction hob with a pop up stainless steel extractor unit and a usb stainless steel pop up plug unit, rear aspect uPVC double glazed windows and uPVC double glazed french doors, there is an upright radiator, there is also built in stainless steel wine and beer cooler fridge, there is also a side aspect uPVC double glazed door and a solid oak wooden door to the integral garage which is currently used by the present owners as a utility/gym room, three feature hanging lights and three spotlights.
Integral Garage/Utility/Gym
Ceiling light, floor mounted Worcester gas fired combination boiler system, space and plumbing for a washing machine.
Dining Area
Solid oak wooden flooring, two feature hanging lights, ample space for dining table and chairs and fitted with a range of base and eye level units with a feature recessed marble shelf area, opening to the family room.
Family Room
A rear and side aspect room with uPVC double glazed windows to the rear and two sets of uPVC double glazed doors to the side patio with a feature hanging light, exposed solid oak wooden beams, solid oak wooden flooring, feature 'Bellfires' remote controlled living flame gas fire with a slate hearth and local 'Ham Stone' beam over, television point, large recessed television area with a hidden side access hatch for wires, radiator.
First Floor Landing
Cove ceiling two ceiling light features, stairs to the second floor landing, there is a solid wooden door to a large walk in airing/storage cupboard with built in sockets and a light, all rooms leading off the landing have solid wooden oak fire doors.
Master Bedroom
A front aspect room with uPVC double glazed windows providing beautiful views across Cheddar, towards Cheddar Gorge and The Mendips, cove ceiling, ceiling light feature, radiator, two solid wooden doors to the wardrobe areas, solid oak wooden door to the en-suite shower room.
En-Suite Shower Room
A front aspect room with two obscure uPVC double glazed windows, two ceiling lights, wood effect vinyl flooring, suite comprising low level WC, solid oak vanity units incorporating travertine marble 'his & hers' wash hand basins with chrome mixer taps over, chrome radiator style towel rail, extractor fan and a large walk in glazed and tiled wet room style shower enclosure with an overhead rain shower.
Bedroom Two
A good size front to back room with uPVC double glazed windows to the front and rear, cove ceiling, two ceiling lights, two radiators and door to the en-suite.
En-Suite
A rear aspect room with an obscure uPVC double glazed window, cove ceiling, ceiling light, wood effect vinyl flooring, wall mounted radiator style chrome towel rail, extractor fan, suite comprising a low level WC with a granite worktop, vanity unit incorporating wash hand basin with a chrome mixer tap and another glazed and tiled step in wet room style shower enclosure with a wall mounted electric shower system.
Bedroom Three
A rear aspect room with uPVC double glazed windows, cove ceiling, ceiling light, radiator.
Family Bathroom
A fully tiled rear aspect room with obscure uPVC double glazed windows, cove ceiling, ceiling light, wood effect vinyl flooring wall mounted radiator style chrome towel rail, suite comprising panel enclosed bath with an overhead mains power rain shower, concertina glazed shower screen and vanity units incorporating low level WC, wash hand basin with chrome mixer tap over and a granite worktop.
Second Floor
There are stairs from the first floor landing leading here, there is a wooden double glazed velux window.
Second Floor Bedroom
Ceiling spotlights, four wooden double glazed velux windows with the front velux window providing beautiful views across Cheddar and The Medips, three access points to eaves storage, radiator, there is an opening to the kids entertainment room.
Children's Entertainment Room
This is a front to back room with a uPVC glazed Dorma window to the front again with the same views and a wooden double glazed Velux window to the rear providing views to the rear garden and towards The Mendips and Crooks Peak, ceiling spotlights, radiator and television point.
Outside
There are access points from the side of the property and from the kitchen and the family room that has french doors leading out onto a south westerly garden, there is outside lantern style lighting, a lovely landscaped garden with a good size entertaining patio area, the main garden area is predominantly laid to lawn with a range of flower and shrub beds and borders, there are also mature trees and shrubs throughout the garden and across to the rear of the garden there are raised flower beds, there is a plumbed in stone water feature, there is a timber built out building with power and lighting, there is also a summerhouse again with power and lighting (both the summer house and timber built out building are available through separate negotiation), there is a useful storage area to one side of the property.
To the other side of the property there is a 'Weiner' built aluminium and glazed side shelter which is a very useful area for storage or for shelter, there is also a gated access to the front of the property with a twin five bar wooden gated access with a blocked paved driveway with off street parking for at least five vehicles, there are two shingle stone areas, a lawned area and flower and shrub beds and borders, there is also a very useful timber built log/bin store (again open to separate negotiation).
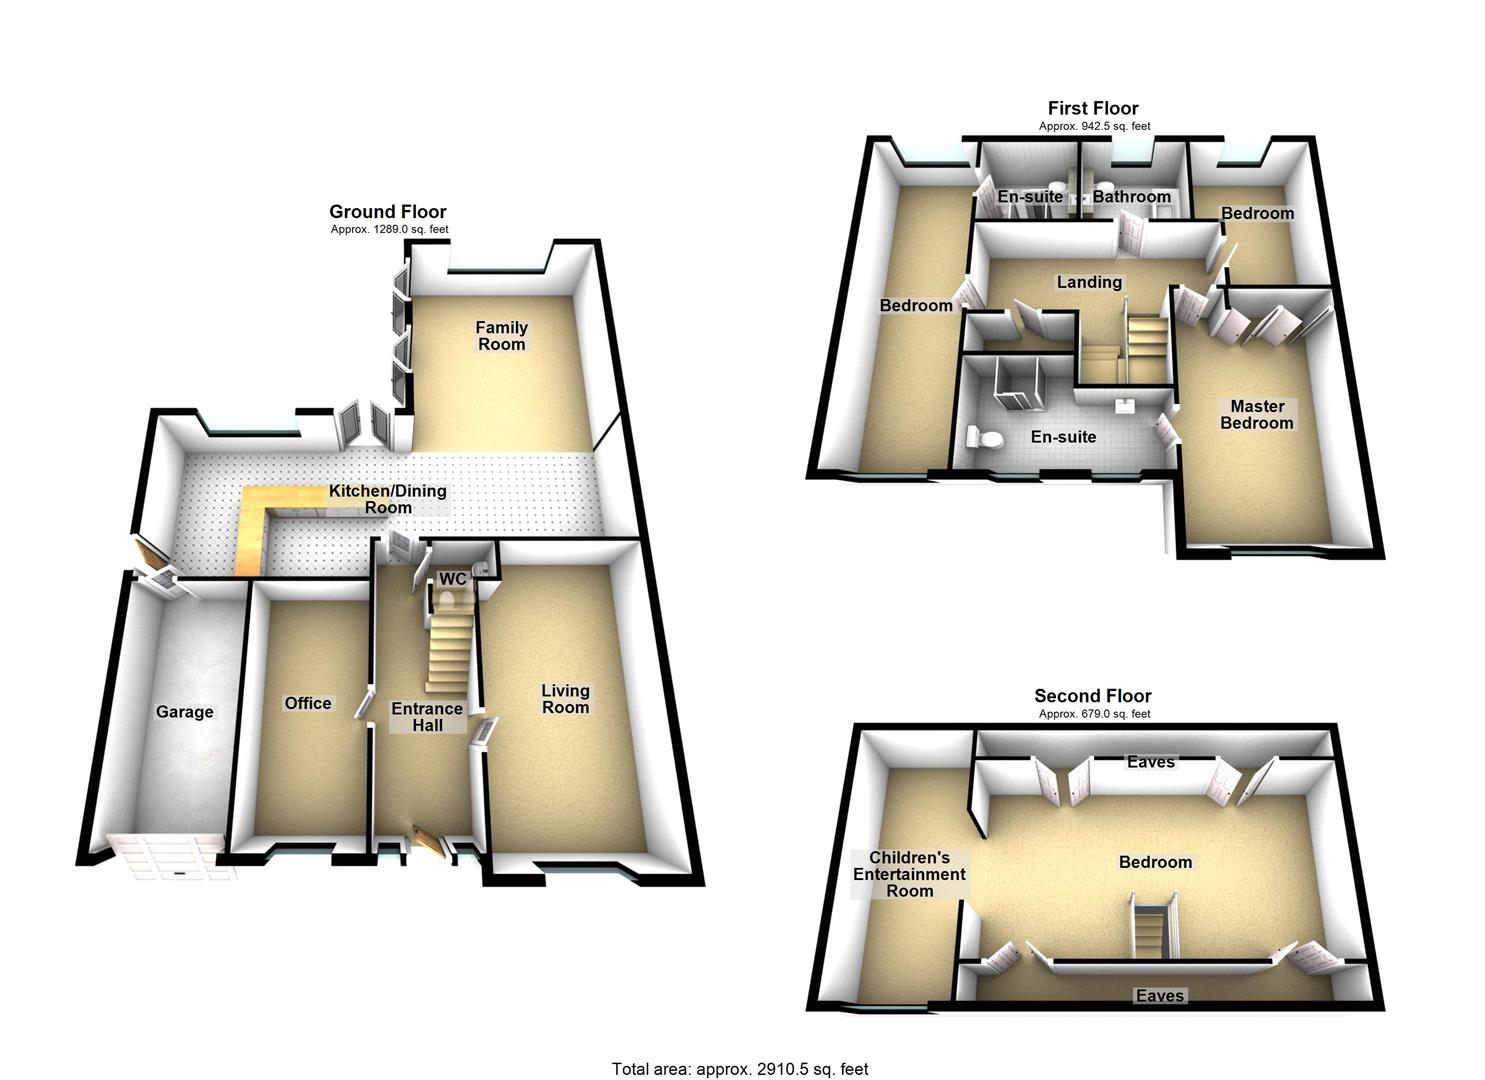
Floor Plans
Property Location
Marketed by Laurel and Wylde
Disclaimer Property descriptions and related information displayed on this page are marketing materials provided by Laurel and Wylde. estateagents365.uk does not warrant or accept any responsibility for the accuracy or completeness of the property descriptions or related information provided here and they do not constitute property particulars. Please contact Laurel and Wylde for full details and further information.