
Flat for sale in Warrington WA1, 2 Bedroom

Quick Summary
- Property Type:
- Flat
- Status:
- For sale
- Price
- £ 125,000
- Beds:
- 2
- Baths:
- 1
- Recepts:
- 1
- County
- Cheshire
- Town
- Warrington
- Outcode
- WA1
- Location
- Holywell Drive, Warrington WA1
- Marketed By:
- Movuno Limited
- Posted
- 2024-04-28
- WA1 Rating:
- More Info?
- Please contact Movuno Limited on 0161 937 6970 or Request Details
Property Description
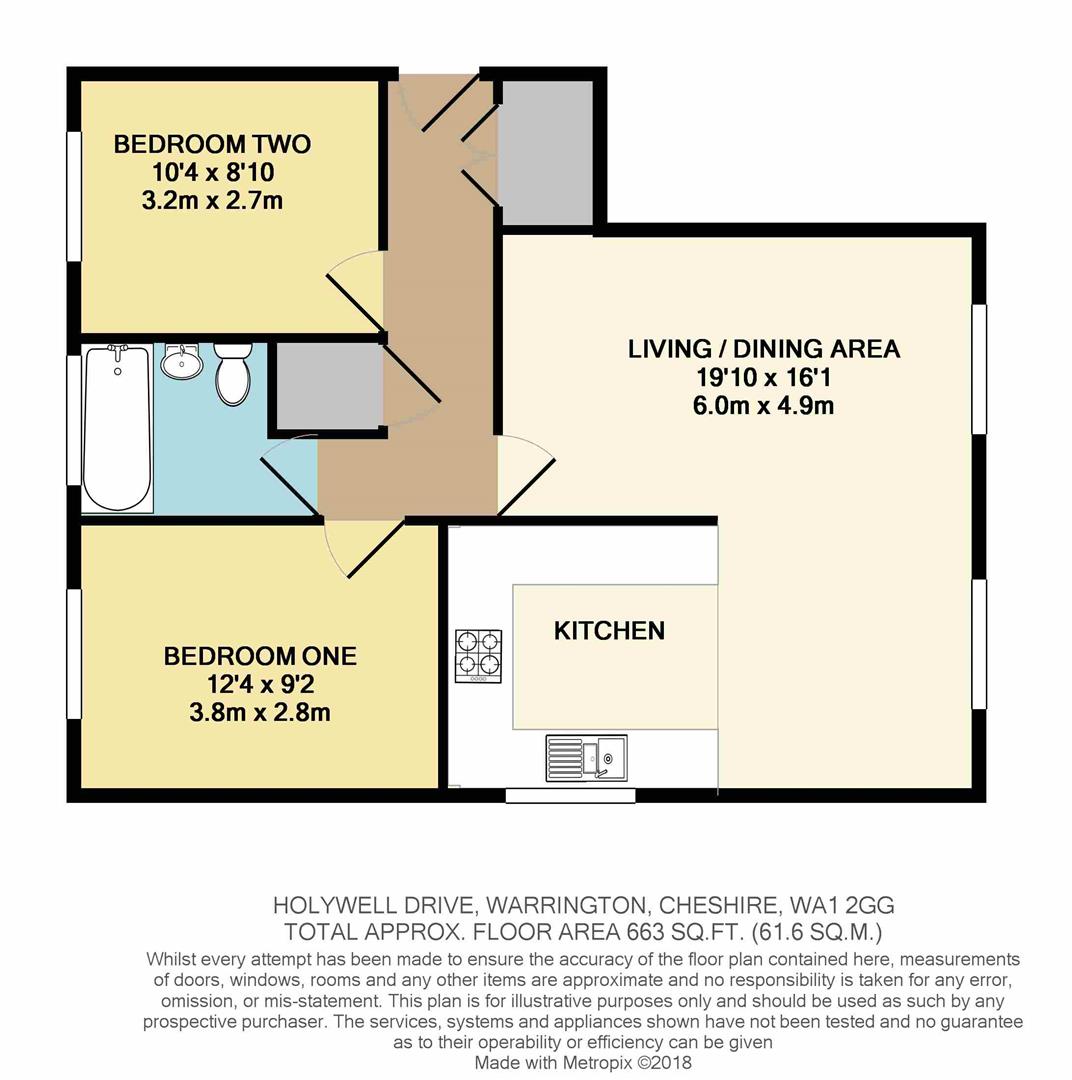
Superb top floor apartment in this popular development just minutes from Warrington Town Centre. Its excellent position means it has no adjoining neighbours and is filled with natural light. This well designed apartment has good storage options with two cupboards off the hallway one of which is accessed via double doors and offers a utility space with plumbng for the washing machine. Other benefits of this development include gas central heating system which uses radiators to heat the property and has gas cooking options, post is delivered direct to the door and there is an alarm and entrance system.
Sat on the third floor which is the top, the apartment briefly comprises of, Hallway, two storage cupboards which is very useful in a apartment, Open plan Living / Dining / Kitchen space which is filled with natural light from the three windows and this space splits well into an area for living and dining and opens into the kitchen. The fitted kitchen is modern and has integrated appliances. There are two double bedrooms and a three piece bathroom suite in white with bath and shower over.
An allocated car parking space is included and there are further visitor spaces. The development is well maintained and looked after by the management company which is run by residents. They ensure an affordable service charge and make this a superb place to live. An excellent buy for first time buyers, investors and those wanting to be minutes away from Warrington Town Centre with its train stations, Golden Square Shopping Centre and close by amenities. Offered for sale with no forward chain and viewings are advised.
Third Floor (Top Floor)
Hallway
Front door with letterbox. Fitted with carpet. Two ceiling lights. Radiator. Power and light points. TV point. Doors to both storage cupboards. The first one has double doors and houses the plumbing for the washing machine and offers excellent storage options. Alarm panel. The second is also a good size and another excellent storage potential. Further doors to the living / dining area, bathroom and both bedrooms.
Open Plan Living / Dining / Kitchen (6.05m x 4.88m (19'10 x 16'0))
Superb corner position open living / dining area that opens into the kitchen. This space is filled with natural light and has no adjoining neighbours making it a quiet space that splits well into separate areas for living and dining.
Living / Dining Area
Two double glazed windows to the front elevation. Fitted with carpet. Two ceiling lights. Two radiators. Power and light points. TV point. Open into the kitchen area.
Kitchen
Fitted with a modern range of wall and base units with contrasting work surfaces that comprises of a one and a half stainless steel sink unit with mixer tap and drainer, four ring gas hob with oven under and extractor fan over. Integrated fridge and freezer. Tiled to splash back areas. Power and light points. Spotlights. Fitted with wood effect laminate flooring. Double glazed window to the side elevation.
Bedroom One (3.76m x 2.79m (12'4 x 9'2))
Double sized bedroom with two double glazed window to the side elevation. Fitted with carpet. Ceiling lights. Radiator. Power and light points. TV point.
Bedroom Two (3.15m x 2.69m (10'4 x 8'10))
Double sized bedroom with double glazed window to the side elevation. Fitted with carpet. Ceiling lights. Radiator. Power and light points. TV point.
Bathroom (2.67m x 1.88m (8'9 x 6'2))
Fitted with a three piece suite in white that comprises of WC, pedestal wash hand basin with mixer tap and panelled bath with mixer tap and shower over. Shaver point. Part tiled walls. Fitted with vinyl flooring. Radiator. Ceiling light. Extractor fan. Frosted double glazed window to the side elevation.
Car Parking
The development has one allocated car parking space per apartment and there is visitor parking on the site also.
Further Details
The property is leasehold. The ground rent is £62.50 half yearly (£125.00 per annum)
The development is managed by the residents and the service charge is currently £1107 per annum (£92.25 per month) This includes the communal cleaning, electricity, window cleaning and up keep of the development and surrounding areas. Plus the buildings insurance.
Council Tax Band - B (Warrington Council)
Floor Plans
Property Location
Marketed by Movuno Limited
Disclaimer Property descriptions and related information displayed on this page are marketing materials provided by Movuno Limited. estateagents365.uk does not warrant or accept any responsibility for the accuracy or completeness of the property descriptions or related information provided here and they do not constitute property particulars. Please contact Movuno Limited for full details and further information.