
Flat for sale in Swansea SA4, 2 Bedroom

Quick Summary
- Property Type:
- Flat
- Status:
- For sale
- Price
- £ 77,000
- Beds:
- 2
- Baths:
- 2
- Recepts:
- 1
- County
- Swansea
- Town
- Swansea
- Outcode
- SA4
- Location
- Six Mills Avenue, Swansea SA4
- Marketed By:
- Dawsons - Gorseinon
- Posted
- 2018-11-07
- SA4 Rating:
- More Info?
- Please contact Dawsons - Gorseinon on 01792 925044 or Request Details
Property Description
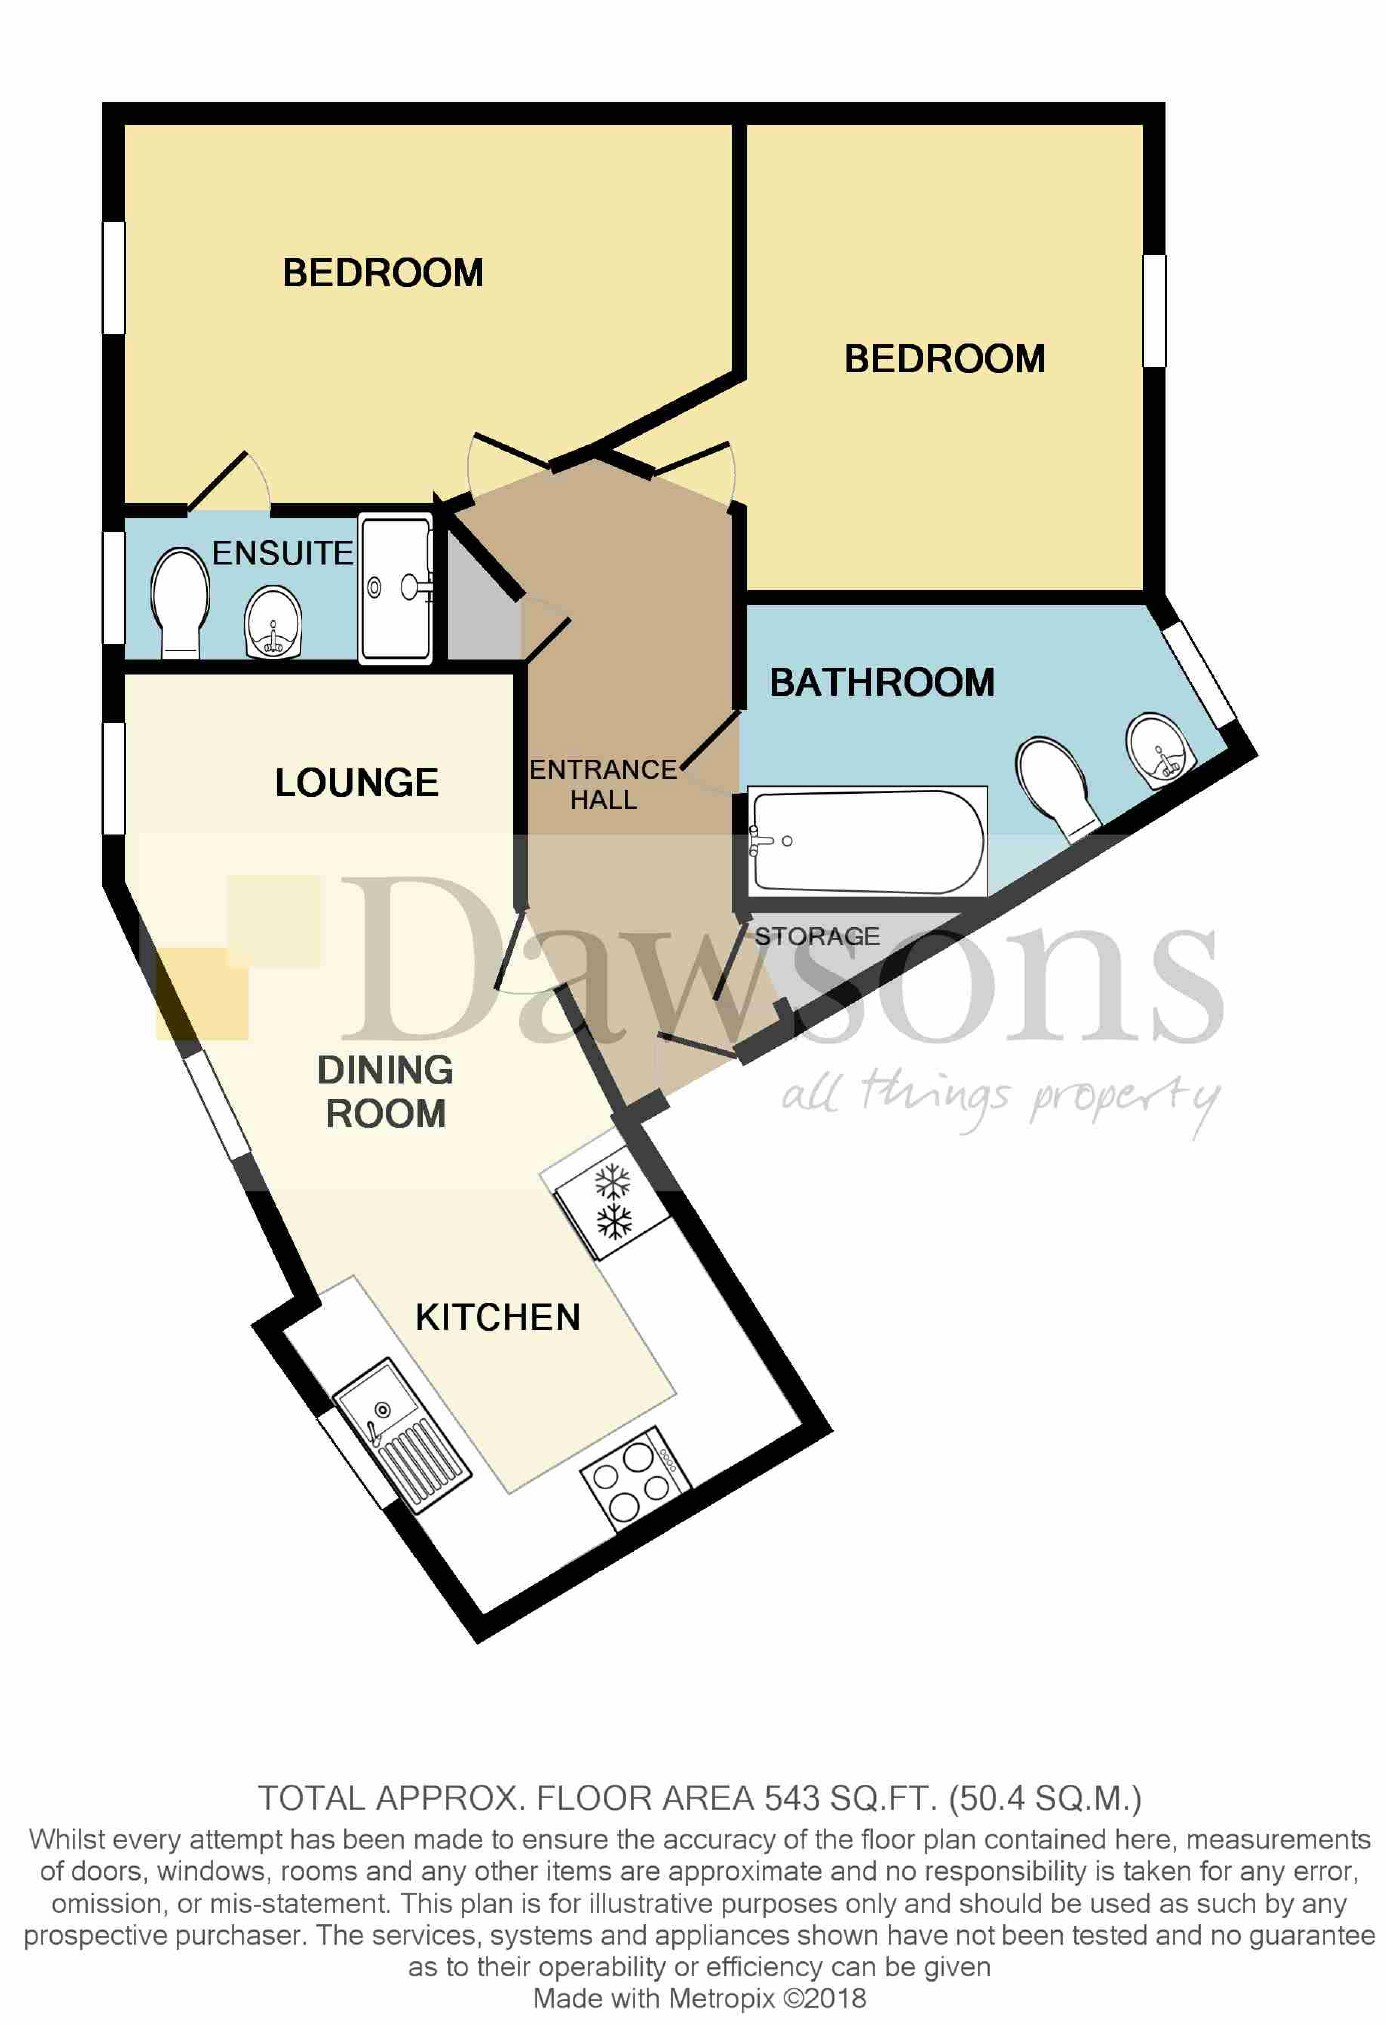
Dawsons are pleased to offer for sale this second floor apartment in the popular Bryngwyn Village. The accommodation comprises, open plan kitchen/lounge/diner, good size bathroom, two double bedrooms with the master having an en-suite shower room. Benefits include uPVC dg, Electric heating and allocated parking to the rear.
Located within easy reach of local amenities. Easy access to the M4 motorway, Swansea City Centre and the out of town retail outlets in both Fforestfach and Trostre.
Communal Entrance
Accessed via security door and intercom system. The apartment is situated on the top floor. Individual locked post box at the front of the building.
Entrance Hallway
Door with peep hole to front. Loft access. ELectric wall mounted heater. Security intercom system receiver to open main door. Doors leading to airing cupboard housing water tank and shelving. An additional storage cupboard.
Open Plan Kitchen/ Lounge/Diner
Kitchen (8'9 x 8'6 (2.67m x 2.59m))
Smartly fitted with a range of matching wall and base units with complementary work surfaces over which continue into splash backs. Inset one and a half bowl stainless steel sink unit and drainer with mixer tap. Inset four ring electric hob with chrome splash back and chrome chimney style extractor fan above. Built under fan assisted oven/grill. Plumbed for washing machine. Space for fridge freezer. Wall mounted electric heater. Vinyl tile effect flooring. UPVC double glazed window.
Lounge/Diner (16'11 max x 10'2 max (5.16m max x 3.10m max))
Two uPVC double glazed windows. Wall mounted electric heater.
Bedroom One (13'8 max x 8'6 max (4.17m max x 2.59m max))
UPVC double glazed window. Wall mounted electric heater. Fitted carpet. Door to:
Ensuite Shower Room
Three piece suite comprising low level WC, pedestal wash hand basin and shower enclosure with sliding door. Towel warmer. 'Electric heater. Part tiled walls. UPVC double glazed obscure glass window.
Bedroom Two (10'6 x 8'11 (3.20m x 2.72m))
UPVC double glazed window to the side. Plain plastered ceiling. Wall mounted electric heater.
Bathroom
Three piece white suite comprising low level WC, pedestal wash hand basin and panelled bath. Half tiled walls. Towel warmer. ELectric heater. UPVC double glazed obscure glass window.
External
One allocated parking space to the rear of the building.
Whilst these particulars are believed to be accurate, they are set for guidance only and do not constitute any part of a formal contract. Dawsons have not checked the service availability of any appliances or central heating boilers which are included in the sale.
Floor Plans
Property Location
Marketed by Dawsons - Gorseinon
Disclaimer Property descriptions and related information displayed on this page are marketing materials provided by Dawsons - Gorseinon. estateagents365.uk does not warrant or accept any responsibility for the accuracy or completeness of the property descriptions or related information provided here and they do not constitute property particulars. Please contact Dawsons - Gorseinon for full details and further information.