
Flat for sale in Pontefract WF8, 2 Bedroom

Quick Summary
- Property Type:
- Flat
- Status:
- For sale
- Price
- £ 140,000
- Beds:
- 2
- Baths:
- 2
- County
- West Yorkshire
- Town
- Pontefract
- Outcode
- WF8
- Location
- Wentbridge, Pontefract WF8
- Marketed By:
- Martin & Co Pontefract
- Posted
- 2024-05-15
- WF8 Rating:
- More Info?
- Please contact Martin & Co Pontefract on 01977 308753 or Request Details
Property Description
Main description Situated within extensive landscaped grounds in a select location in the popular village of wentbridge. Ideal for the commuter with the motorway network within easy driving distance.
A spacious, two bedroom, second floor apartment with abundant character and extensive views. Well tended, communal grounds as well as under cover parking and additional parking.
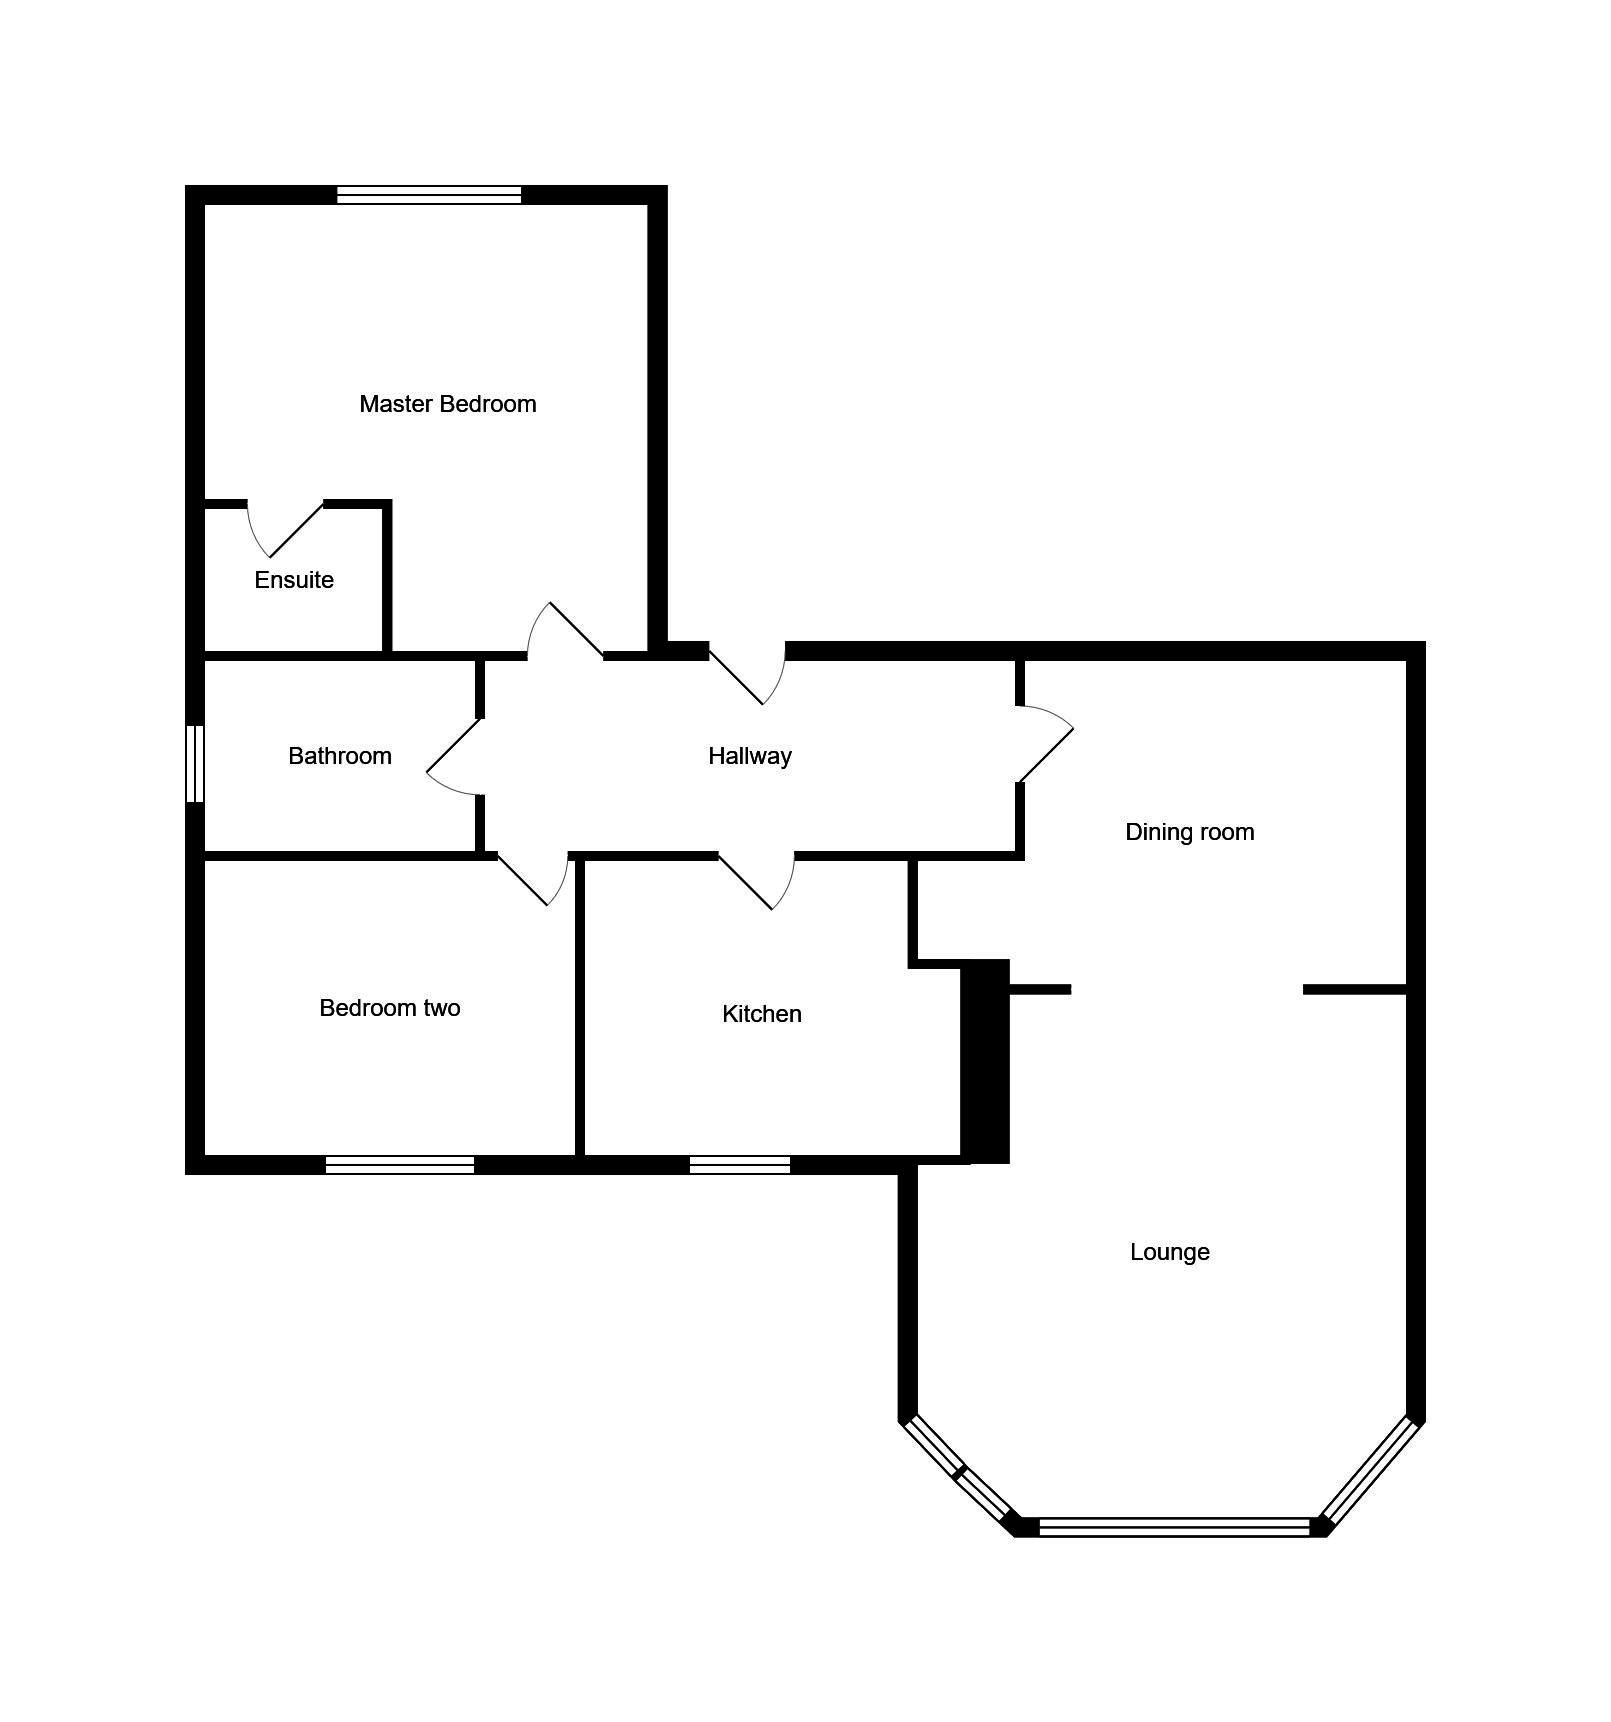
Briefly comprising: Entrance hallway, kitchen, dining room opening to the spacious lounge with three feature bay windows, bathroom and two double bedrooms, master with ensuite.
Early viewing essential to avoid disappointment.
Entrance hallway An intercom, entry phone, electric wall heater and doors to:
Dining room 14' 4" x 10' 2" (4.39m x 3.12m) maximum Electric heater and arch opening leading into:
Lounge 14' 1" x 15' 10" (4.31m maximum x 4.83m maximum into bay) A delightful room with three feature bay windows, two electric heaters, decorative fireplace and coving.
Kitchen 8' 9" x 11' 2" (2.67m maximum x 3.41m maximum) A range of wall and base units, wood trim work surfaces incorporating a stainless steel sink unit with mixer tap. Tiled splashbacks. Integrated dishwasher and fridge freezer. Electric oven and hob. Plumbing for washing machine. Double glazed window to front and a skylight.
Master bedroom 14' 9" x 15' 0" (4.51m maximum x 4.59m maximum) Exposed beams, electric wall heater and double glazed window. Door to:
Ensuite Shower cubicle, pedestal hand wash basin and low level flush. Complimentary tiled walls and flooring. Heated towel rail and an extractor.
Bedroom two 9' 1" x 12' 6" (2.77m maximum x 3.83m maximum to wardrobe fronts) Another double bedroom with built-in wardrobes to one wall, exposed beams, electric wall heater and double glazed window.
Bathroom 5' 4" x 9' 9" (1.64m x 2.99m) A corner bath, pedestal hand wash basin and low level flush WC. Complementary tiled walls and floor. Exposed beams, heated towel rail and obscure double glazed window.
Exterior Private entrance driveway and good size, communal, landscaped gardens. An under cover parking space and additional parking.
Floor Plans
Property Location
Marketed by Martin & Co Pontefract
Disclaimer Property descriptions and related information displayed on this page are marketing materials provided by Martin & Co Pontefract. estateagents365.uk does not warrant or accept any responsibility for the accuracy or completeness of the property descriptions or related information provided here and they do not constitute property particulars. Please contact Martin & Co Pontefract for full details and further information.